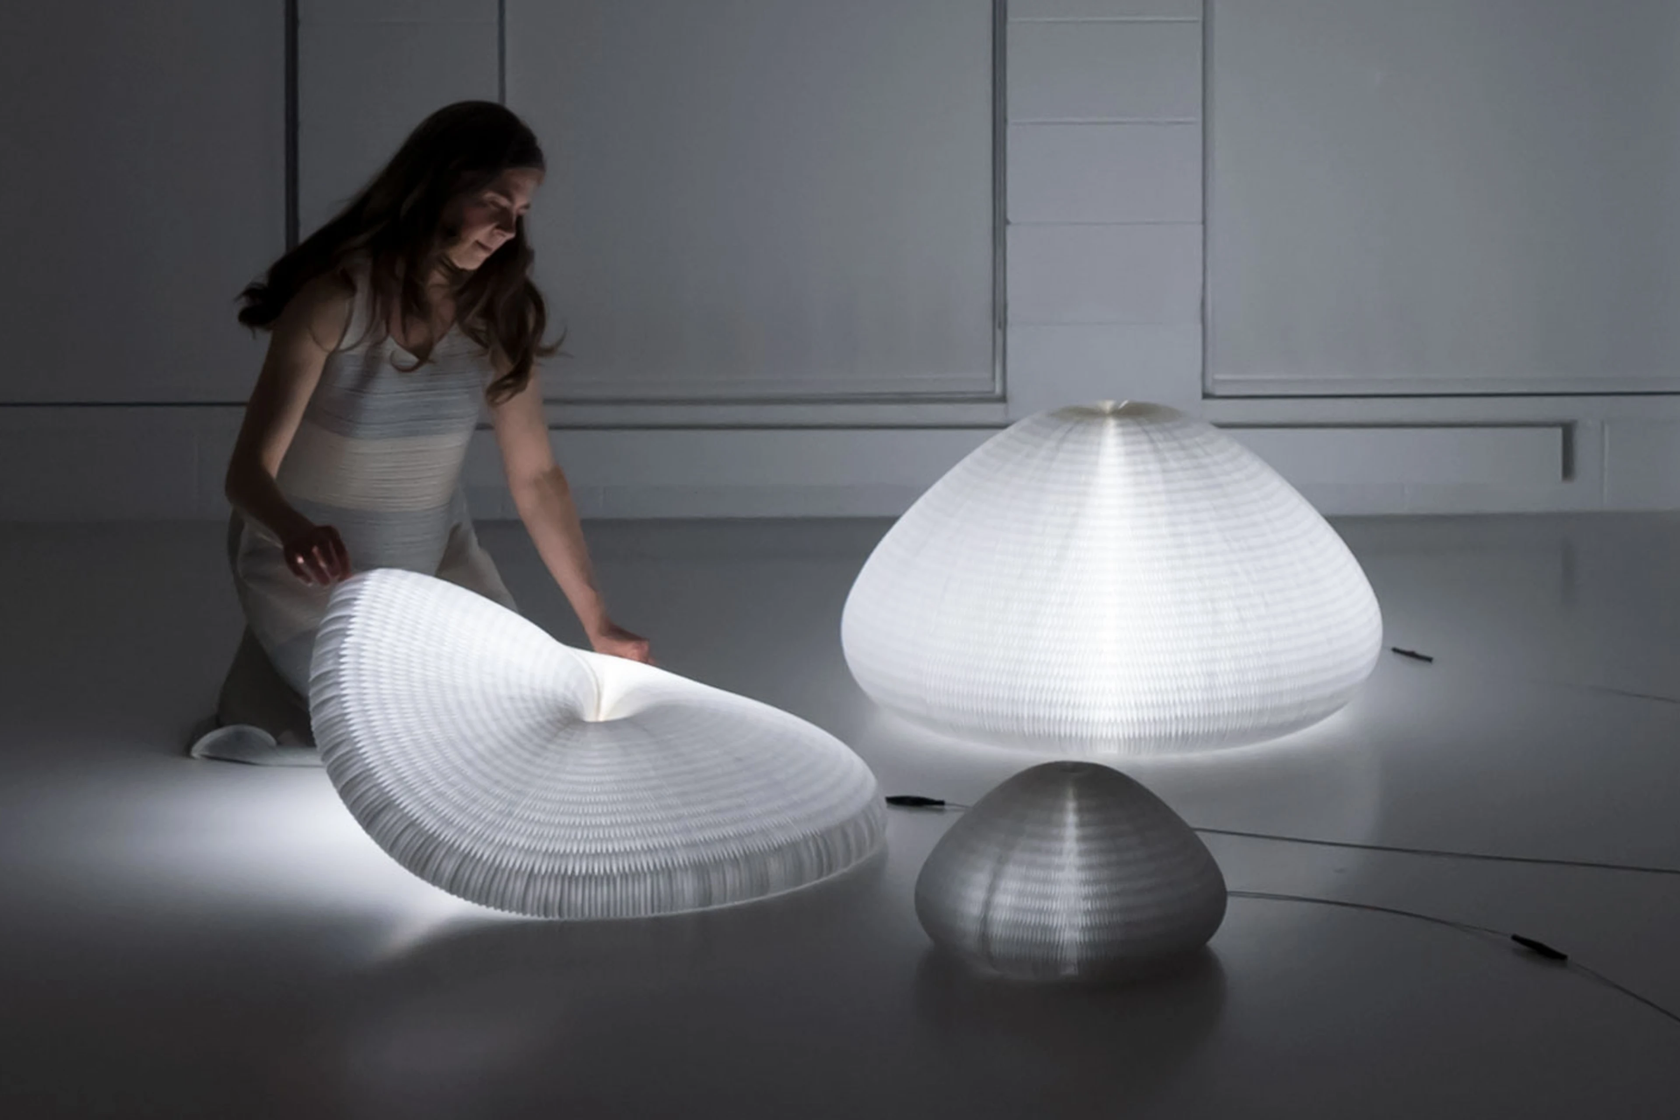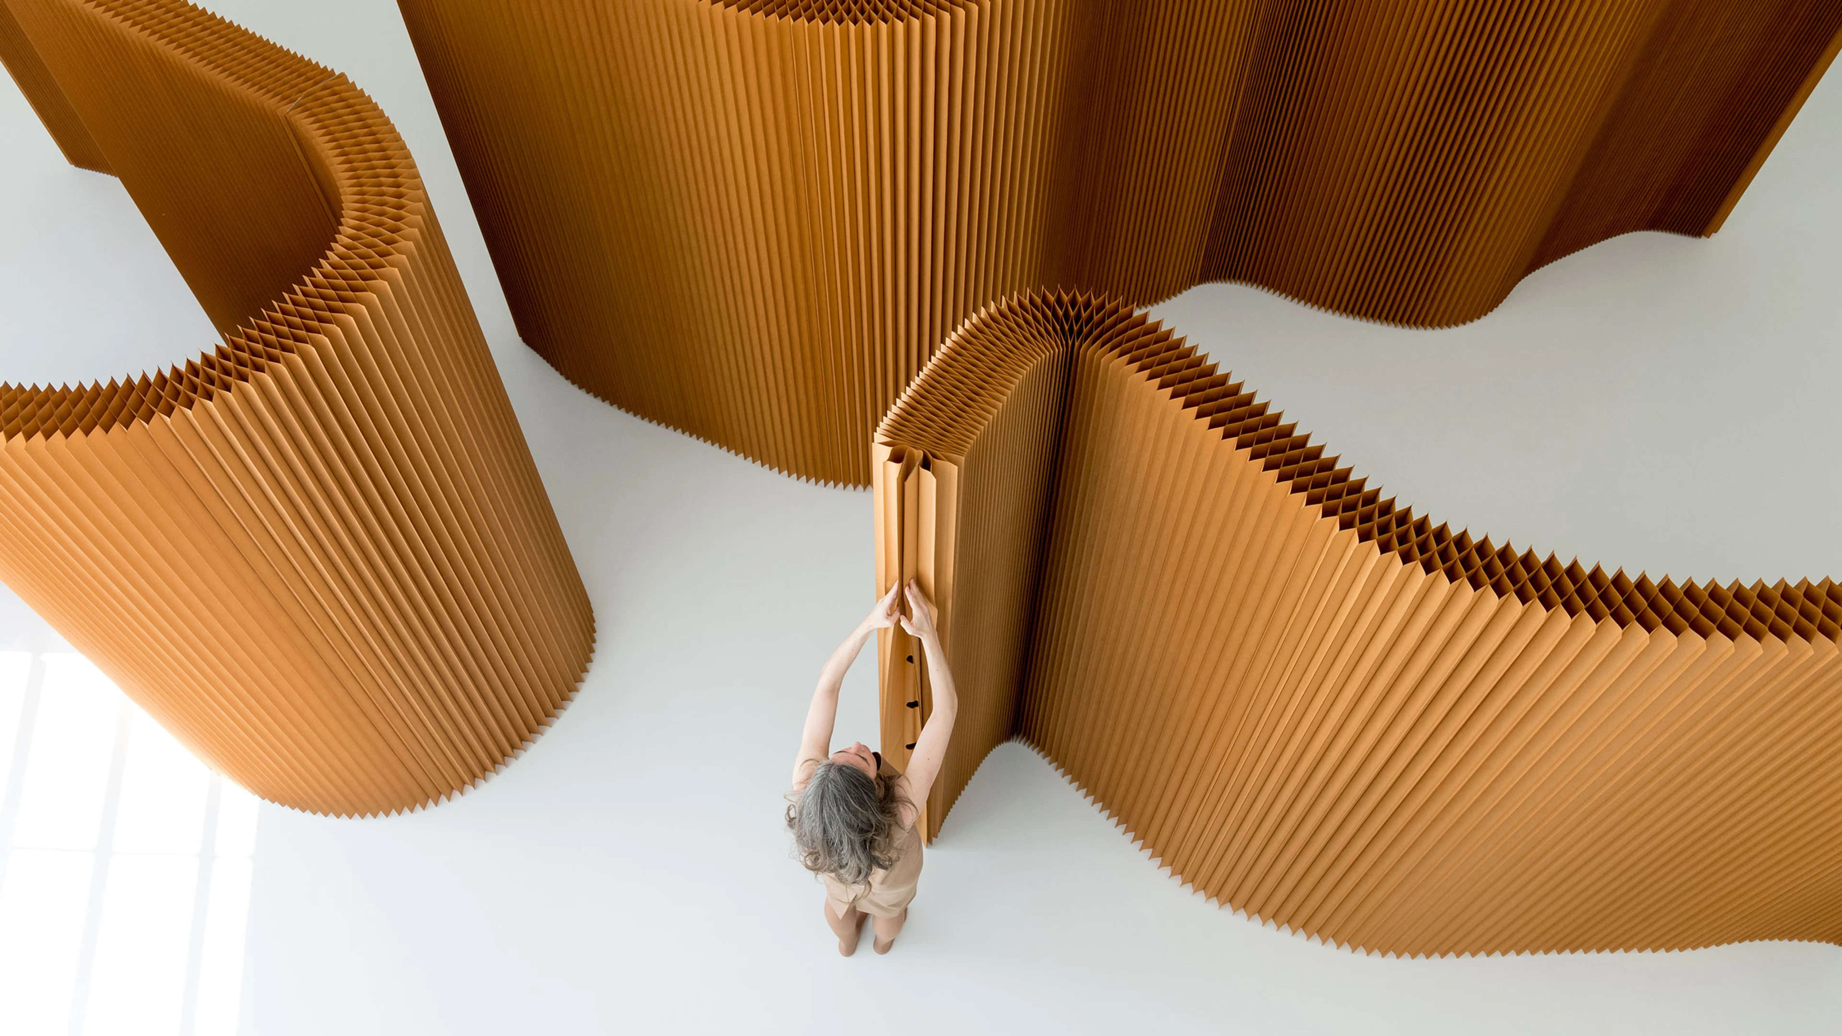
for all of us at molo, 2021 is a special year marking the 20-year point from when Forsythe + MacAllen began receiving international acclaim for their studies in flexible space-making. In recognition, we thought it fitting to offer a retrospective capturing key milestones in our history as a collaborative design studio.
our story starts with co-founders Stephanie Forsythe and Todd MacAllen, who developed a salient vision to create and develop a genre of flexible space-making almost at the outset of their careers in architectural design. In particular, the abstraction was to discover how they could make better use of small work and living spaces. This study led them to founding molo and becoming intellectual property holders in several countries, for their award-winning soft concept design technology.
in principle, the “soft” concept is about creating design solutions using flexible, sheet materials that provide an incredible amount of utility, durability, longevity, and portability without requiring an excessive amount of energy to produce or having an extensive environmental impact during the manufacturing process. The materials used are strong, lightweight, and rigid yet soft to the touch. The soft collection results from decades of collaborative design, exploratory invention and meticulous research in material and process. From studies and projects to prototypes and awards, the following is a deeper review of how molo became an icon of flexible interior architecture.

partnership: Forsythe + MacAllen
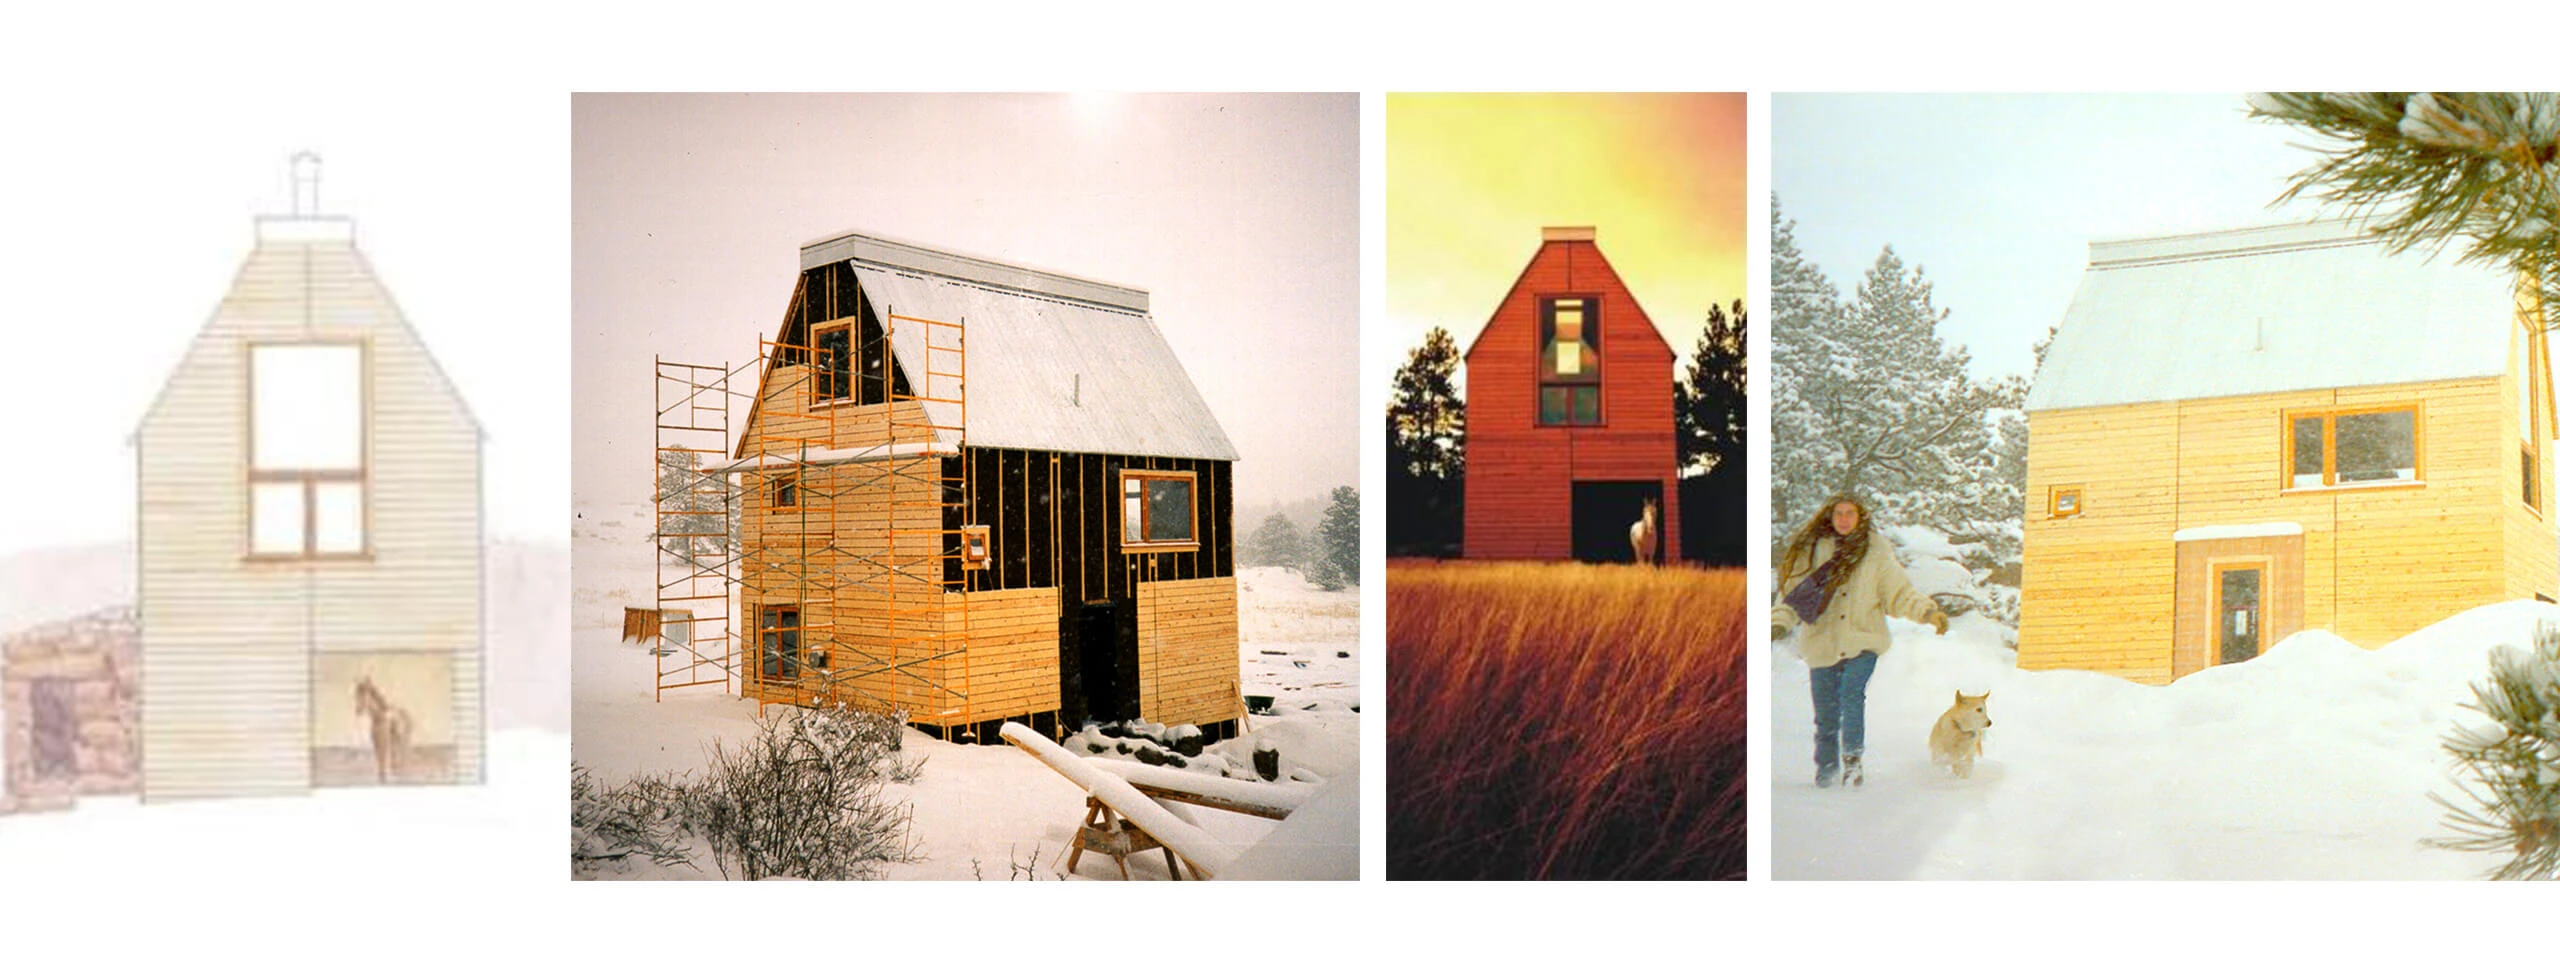
Forsythe + MacAllen met in 1994 and collaborated as architecture students at Dalhousie University in Halifax, eventually graduating with honours from the Masters of Architecture program in 2000. While at school, the duo experienced immediate success and recognition, building three award-winning houses. Featured below is the Colorado House, winner of the first ar+d Emerging Architecture Award in 1999.
looking back to their undergraduate years at Architecture school, Stephanie and Todd were invited to participate in a large-scale architecture project in a remote part of Colombia. It was here that they began working together. Initially, they studied the villagers’ houses. Mostly fishers living over the water, these people were the descendants of West African slaves who had escaped shipwrecks. They built their houses in a simple construction and open plan – flexible and responsive to the climate. Stephanie and Todd noticed how the family structure changed as a couple married and moved into the wife’s parents’ home or had children, and partition walls would be added within the living area. Light in construction and not reaching the ceiling, these walls allowed privacy and accommodated airflow through the space. As the family structure changed, these lightweight partitions could be adapted, added, and removed.
during the Masters’ program at architecture school, Todd participated in an Architecture/Design teaching program in a remote part of West Africa. In this village, families were dynamic and ever-changing as men accumulated wives, and each wife had her own space within the home. The simple open-plan houses would then be lightly partitioned so that each wife and her children could have privacy. As the children grew up, they might attain privacy, further partitioning the space. The light fabric portions could be easily changed to family conditions and removed in the daytime to provide a larger multi-family room.
Stephanie and Todd took a few years from school to study the connection between design and building. They designed and built houses for clients. This work confirmed the importance of hand’s-on design and construction and familiarity with materials. They also recognized that conventional housing was not of interest. Instead, they wanted to figure out more sustainable ways for people to live – as they had experienced in Colombia and The Gambia.
in 2000, Stephanie and Todd set up their first studio in Vancouver. Having little money, it was also their home. It was a small open room and separate bathroom. Their first projects examined habitation in dense urban communities and how to make the most out of a home with limited space. Then, inspired by their early experiences in Columbia and The Gambia and their own live/work studio, Stephanie and Todd began a long study of partitioning space in a light and flexible way. This led to early sketches, models, and prototypes of the soft collection (softhouse, softroom, softwall, softblock, softlight and softseating typologies). From 2001 – 2003, they iteratively developed their ideas by entering their flexible interior architecture, furniture, and lighting into four separate international architecture and design competitions, winning prizes in all four, including the Aomori housing competition based in Northern Japan.
2001 International Northern Style Housing Competition (Japan)
a pivotal moment for Forsythe + MacAllen, at this time, was being awarded the grand prize in the 2001/2002 International Design Competition: Northern Style Housing Complex in Aomori (Japan) along with a commission to develop the design for a new building site.
February 5, 2002, final judging in Tokyo (design work for competition done between 2001 – 2002)
Jury: Tadao Ando (Japan) and Jean Nouvel (France)
Jury quote: “The work by Forsythe + MacAllen, which won the Grand Prize, was excellent because relations between meteorological conditions of a snowy region and architecture were considered from poetic perspectives.” – Jean Nouvel
The objective of this competition was to mitigate suburban sprawl by designing two hundred apartments on a typical city block in a way that, and together with other aspects of community living would make it desirable for people to live in the city centre again.
The Aomori housing competition is the genesis of Forsythe + MacAllen’s “soft” concept of flexible interior architecture. Understanding that most housing in cities worldwide is challenged by the economics of making do with small spaces, Forsythe + MacAllen developed designs through drawings and study models (2001 – 2002). These studies demonstrated that expandable / compressible private space within the home could borrow from and give back to a more generous gathering space that would otherwise not be possible for a family living in a small space. They realized that if bedrooms or rooms for private study and work could fold or compress when not in use, an otherwise small apartment could feel quite spacious.
The positive attention attracted by the competition and Forsythe + MacAllen’s winning proposal had the desired result of many new housing developments being built in Aomori city centre.



nebuta house
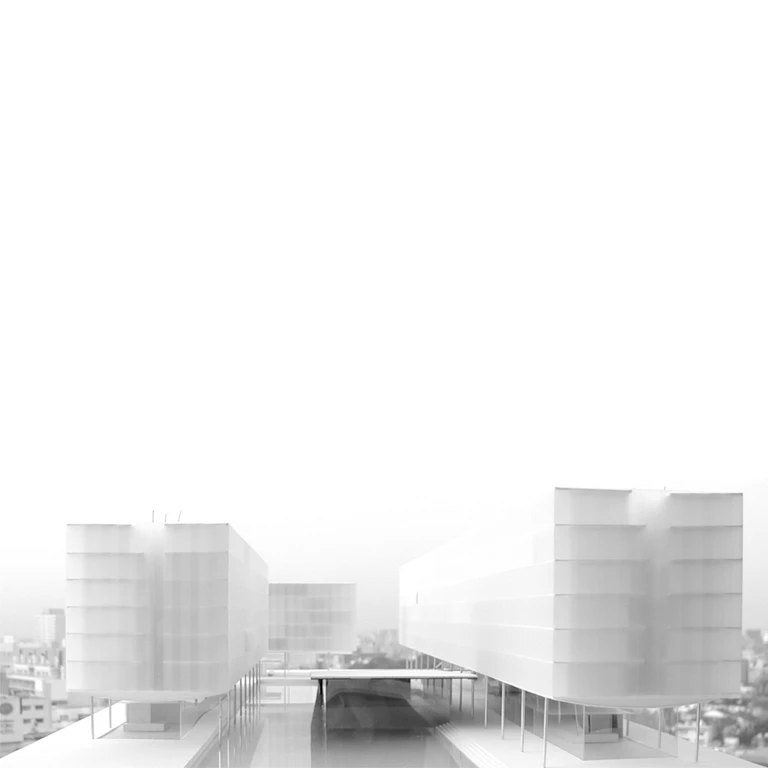
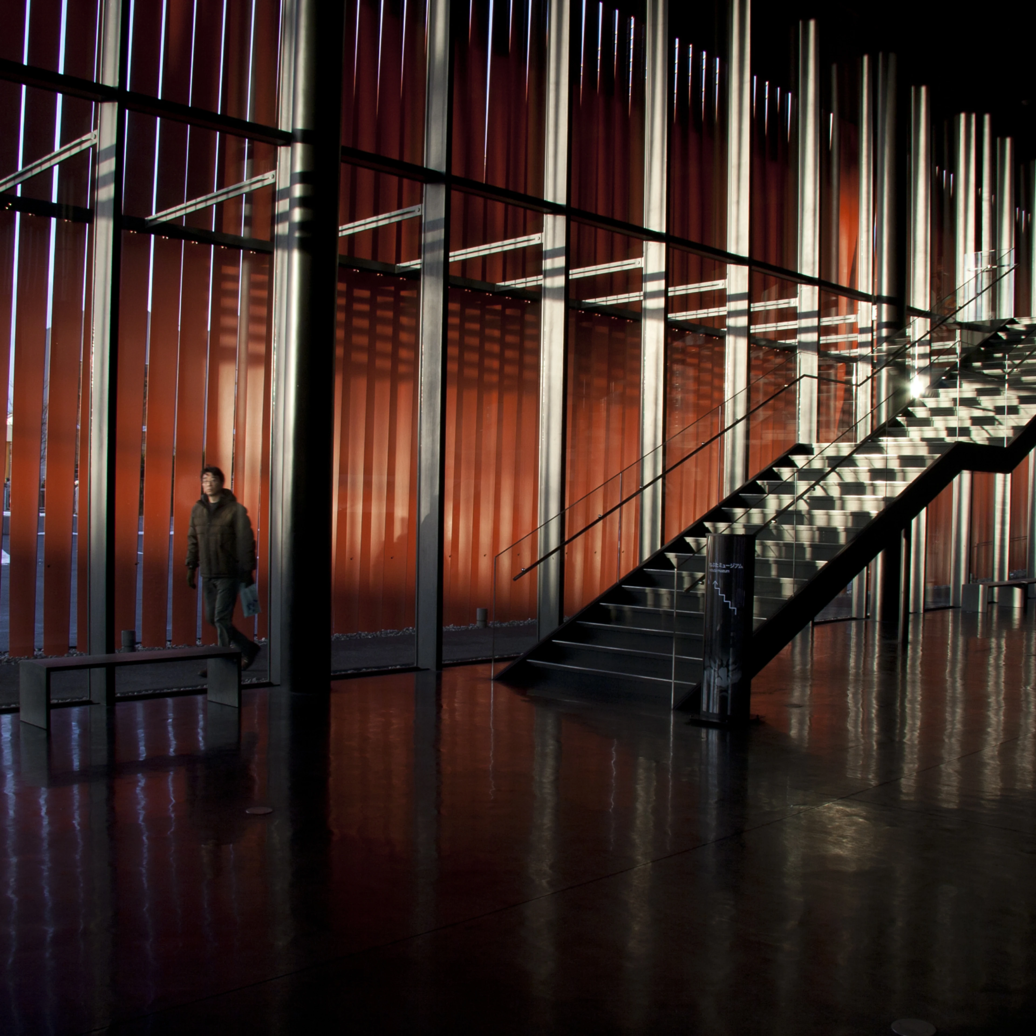
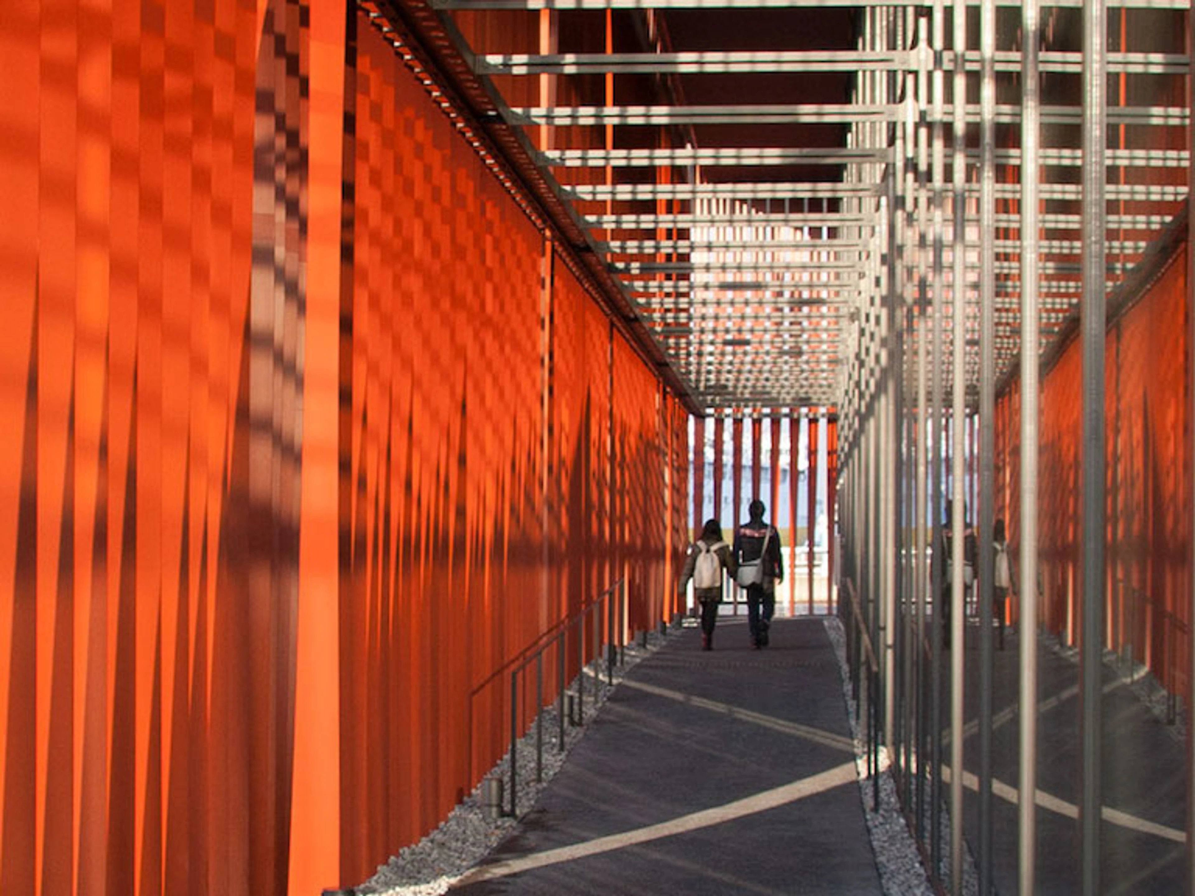
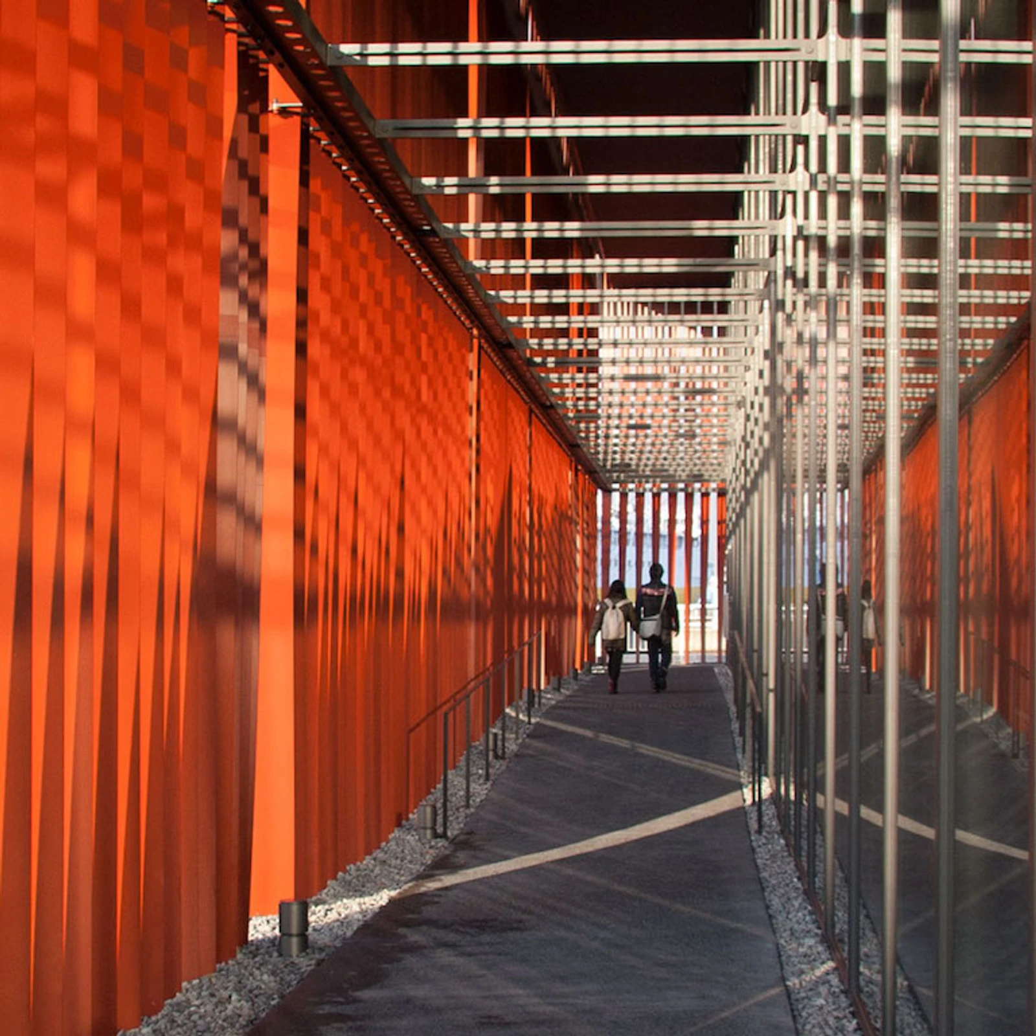
following the success of the Northern Style Housing Complex, the City of Aomori, awarded the commission of a new museum and cultural facility to Forsythe and MacAllen. Nebuta Museum Wa Rasse houses and honours the gods, heroes, and demons that are handcrafted into huge, luminous paper floats for the Nebuta festival. The building also celebrates and supports the work of contemporary and future generations of Nebuta artists, as well as displays of other contemporary art like storytelling, music, and dance.
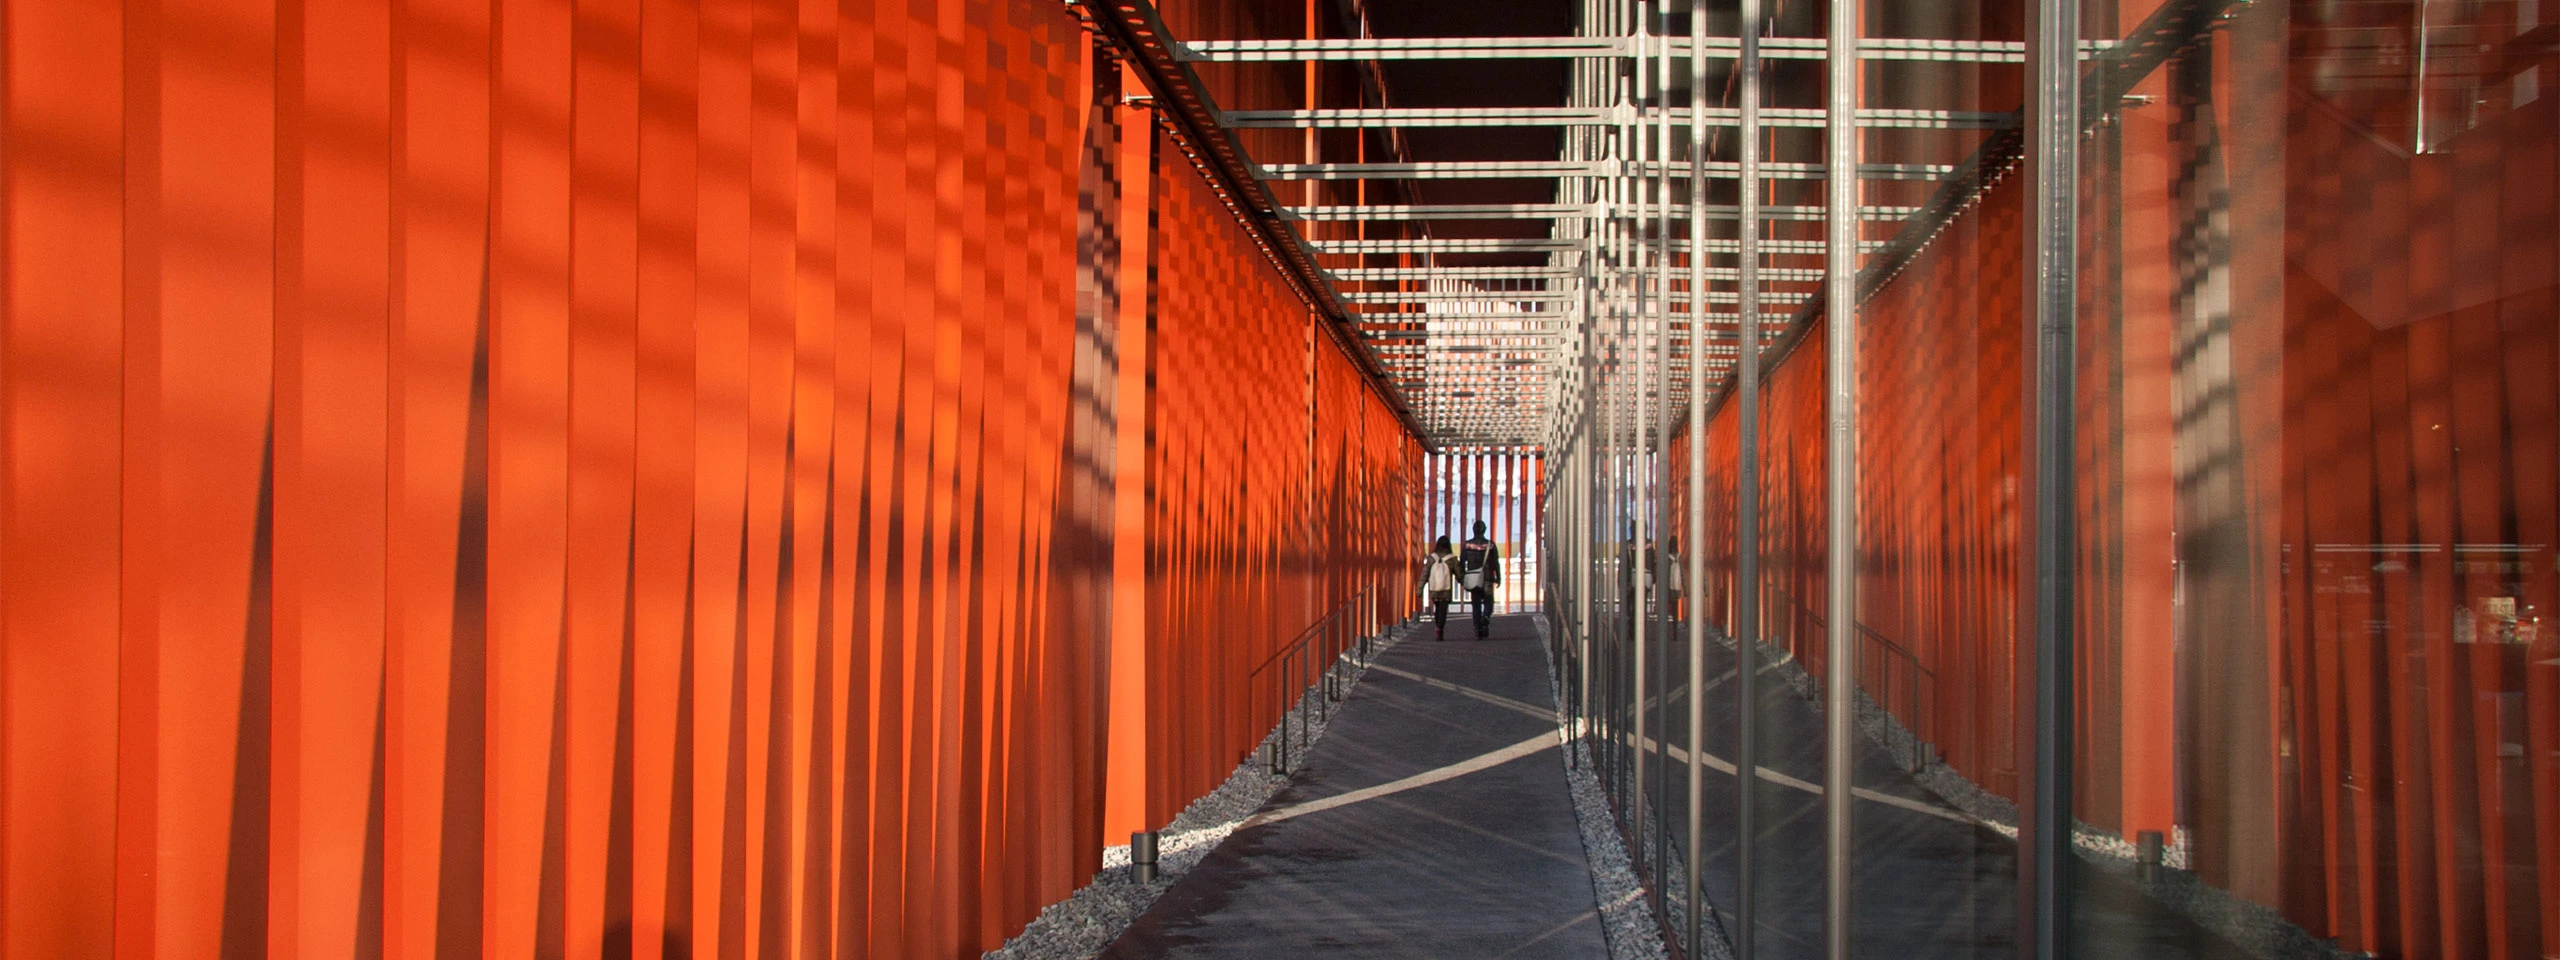

another requirement of the Nebuta house was the ability to transform into an emergency shelter should the need arise and creating space that was flexible and moveable was part of the design challenge. This project was a formative experience that also figures prominently in the evolution of Forsythe + MacAllen’s soft concept.

development through recognition
over several years, Forsythe + MacAllen worked closely with the city of Aomori to develop a building that would address the city’s evolving needs. In 2011, construction for the Nebuta Museum was completed. Ribbons of steel envelop the structure, creating a shifting pattern of light and shadow that separates exterior, everyday life from the otherworldly realm within. See more about this project covered by Architectural Review.
these early projects and ideas are foundational to the soft concept, and their evolution and development are documented through Forsythe + MacAllen’s myriad awards and recognition.
2003 - Design Beyond East and West Competition (Korea and China)
in the 2003 Design Beyond East and West Competition (Korea and China), Forsythe + MacAllen were awarded the Golden Prize for their softhouse concept that included the ideas and prototypes for soft flexible honeycomb rooms, seating, beds, walls, and ceilings - all with and without integrated lighting.
September 17, 2003, submission deadline; October 15 – 16, 2003 Jury process
award ceremony Beijing, China; Exhibition of winning entries at Today Gallery, Beijing, China January 2004
jury: Alessandro Mendini (Italy), Kazuyo Sejima (Japan), Seok-chul Kim (Korea), Shi-Li Zhang (China)
jury quote: “The work presented a new concept. It was a design on new spaces that breaks from the existing concept common in the present interiors. Employing new materials and new process technology, the winner was able to come up with a novel design that allows different divisions of the space. With the mode of interior proposed in the work, you can adjust the space to your liking, small or large, to achieve a variety of space size and very flexible planning. Those who live in such a space will be able to regulate the space freely according to the change in season and their needs. The interior adopted in the design is of materials that are translucent and subject to folding to contract its size. When exposed to a ray of light or an illumination, the effect of the interior doubles. It can produce an artistic atmosphere to the satisfaction of people's psychological needs.” – Zhang
The late Alessandro Mendini, already a legend by this time, was the Chair of the Jury. And Kazuyo Sejima has made a profound contribution through her architecture and inspired countless young architects.

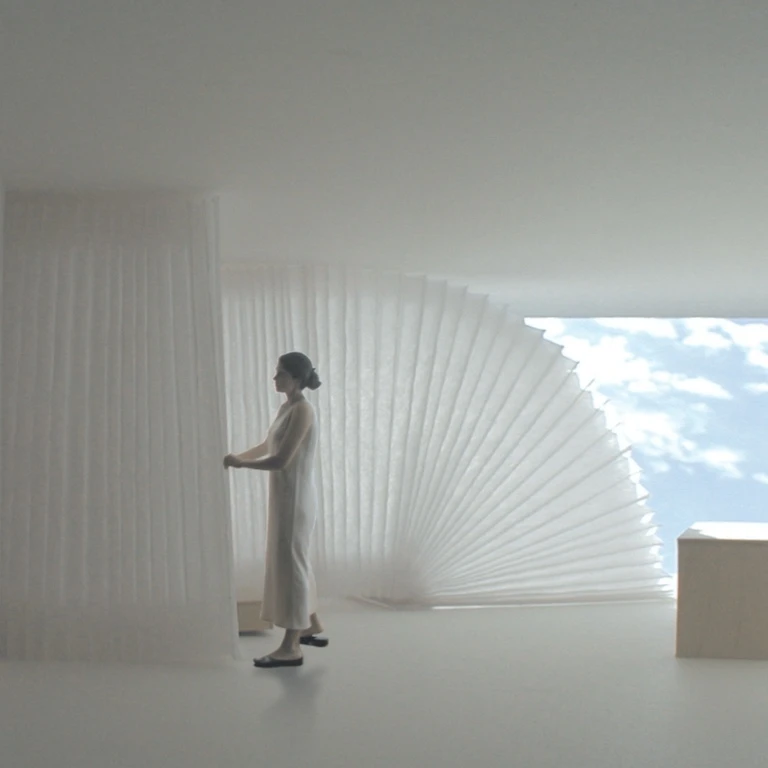
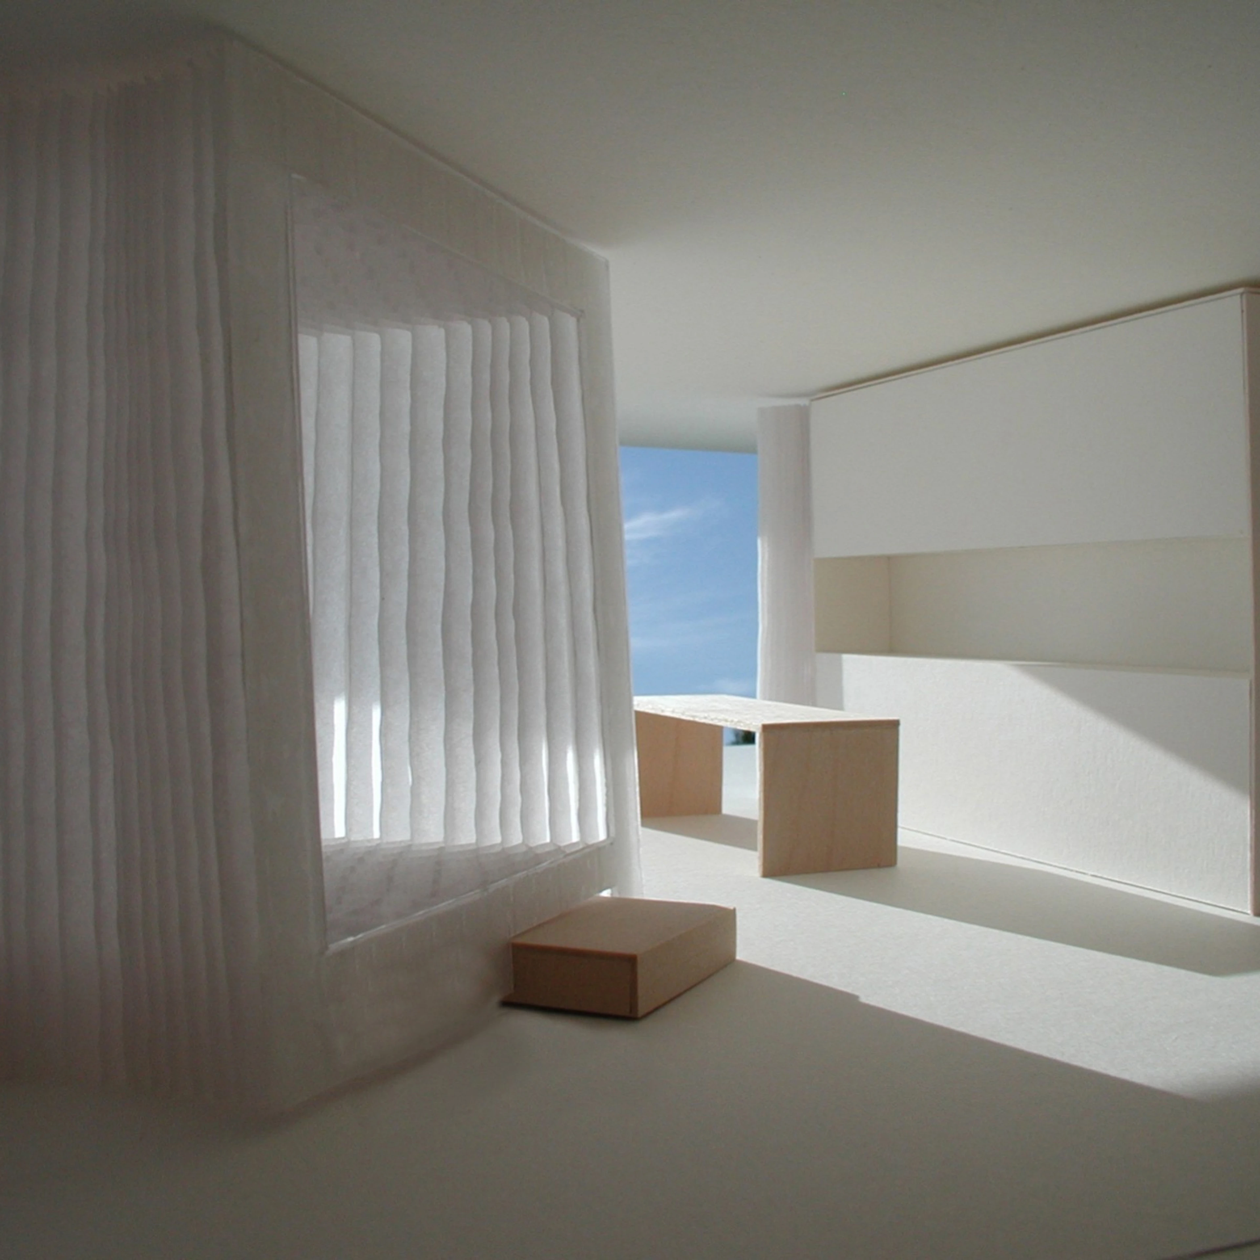
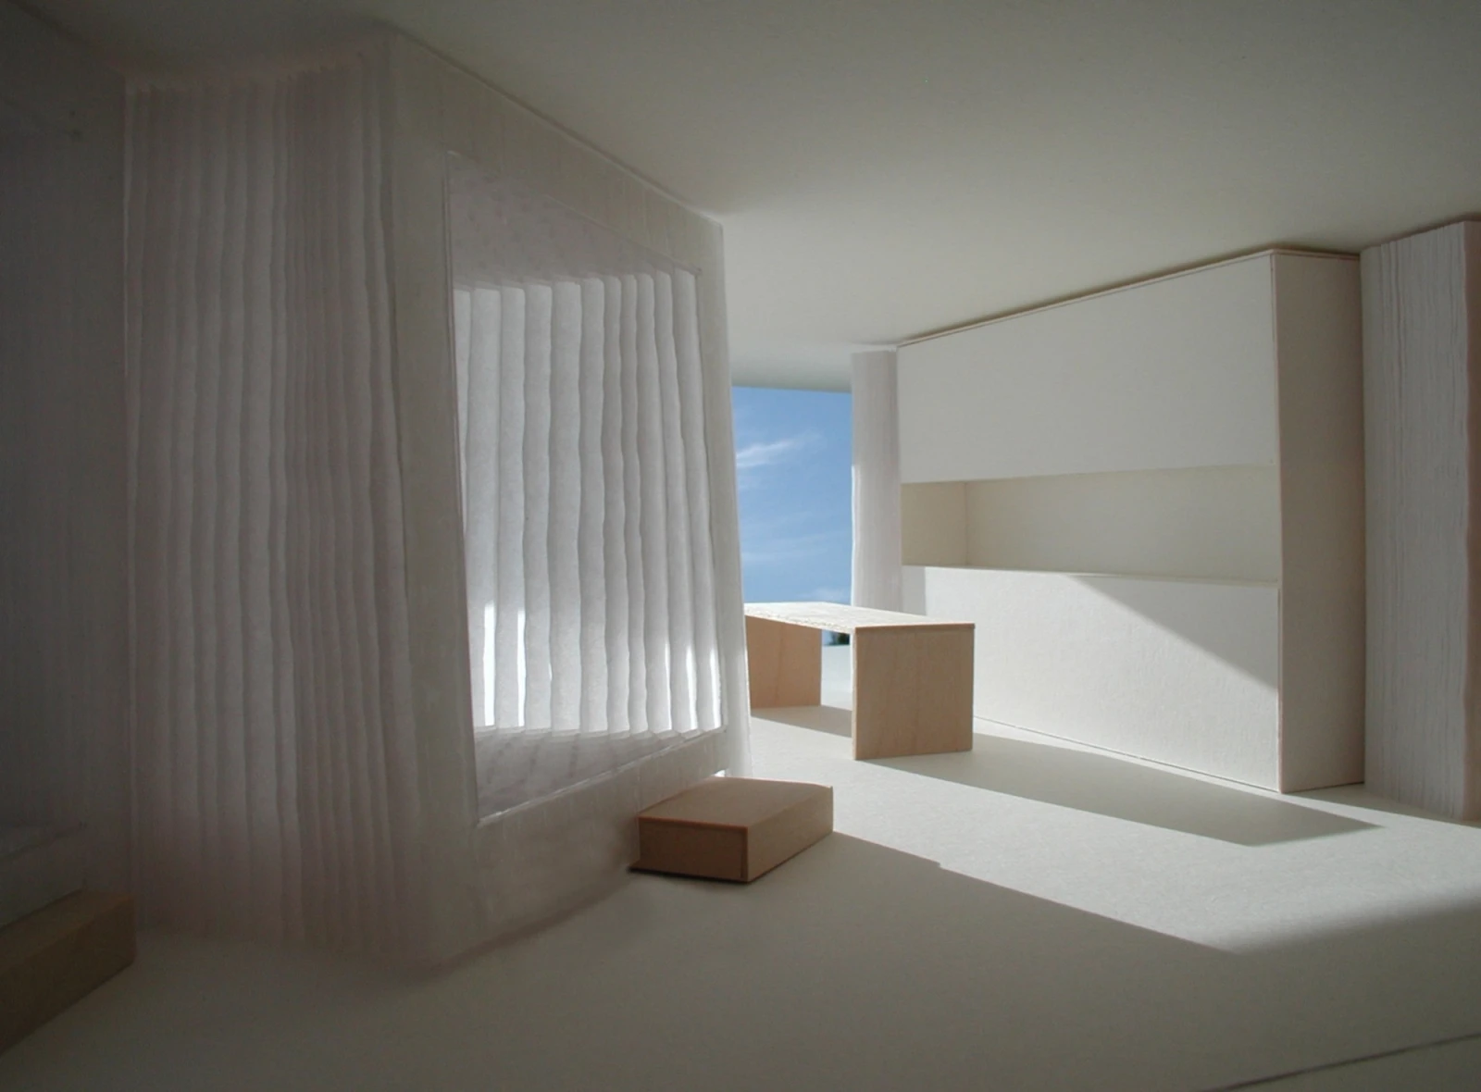
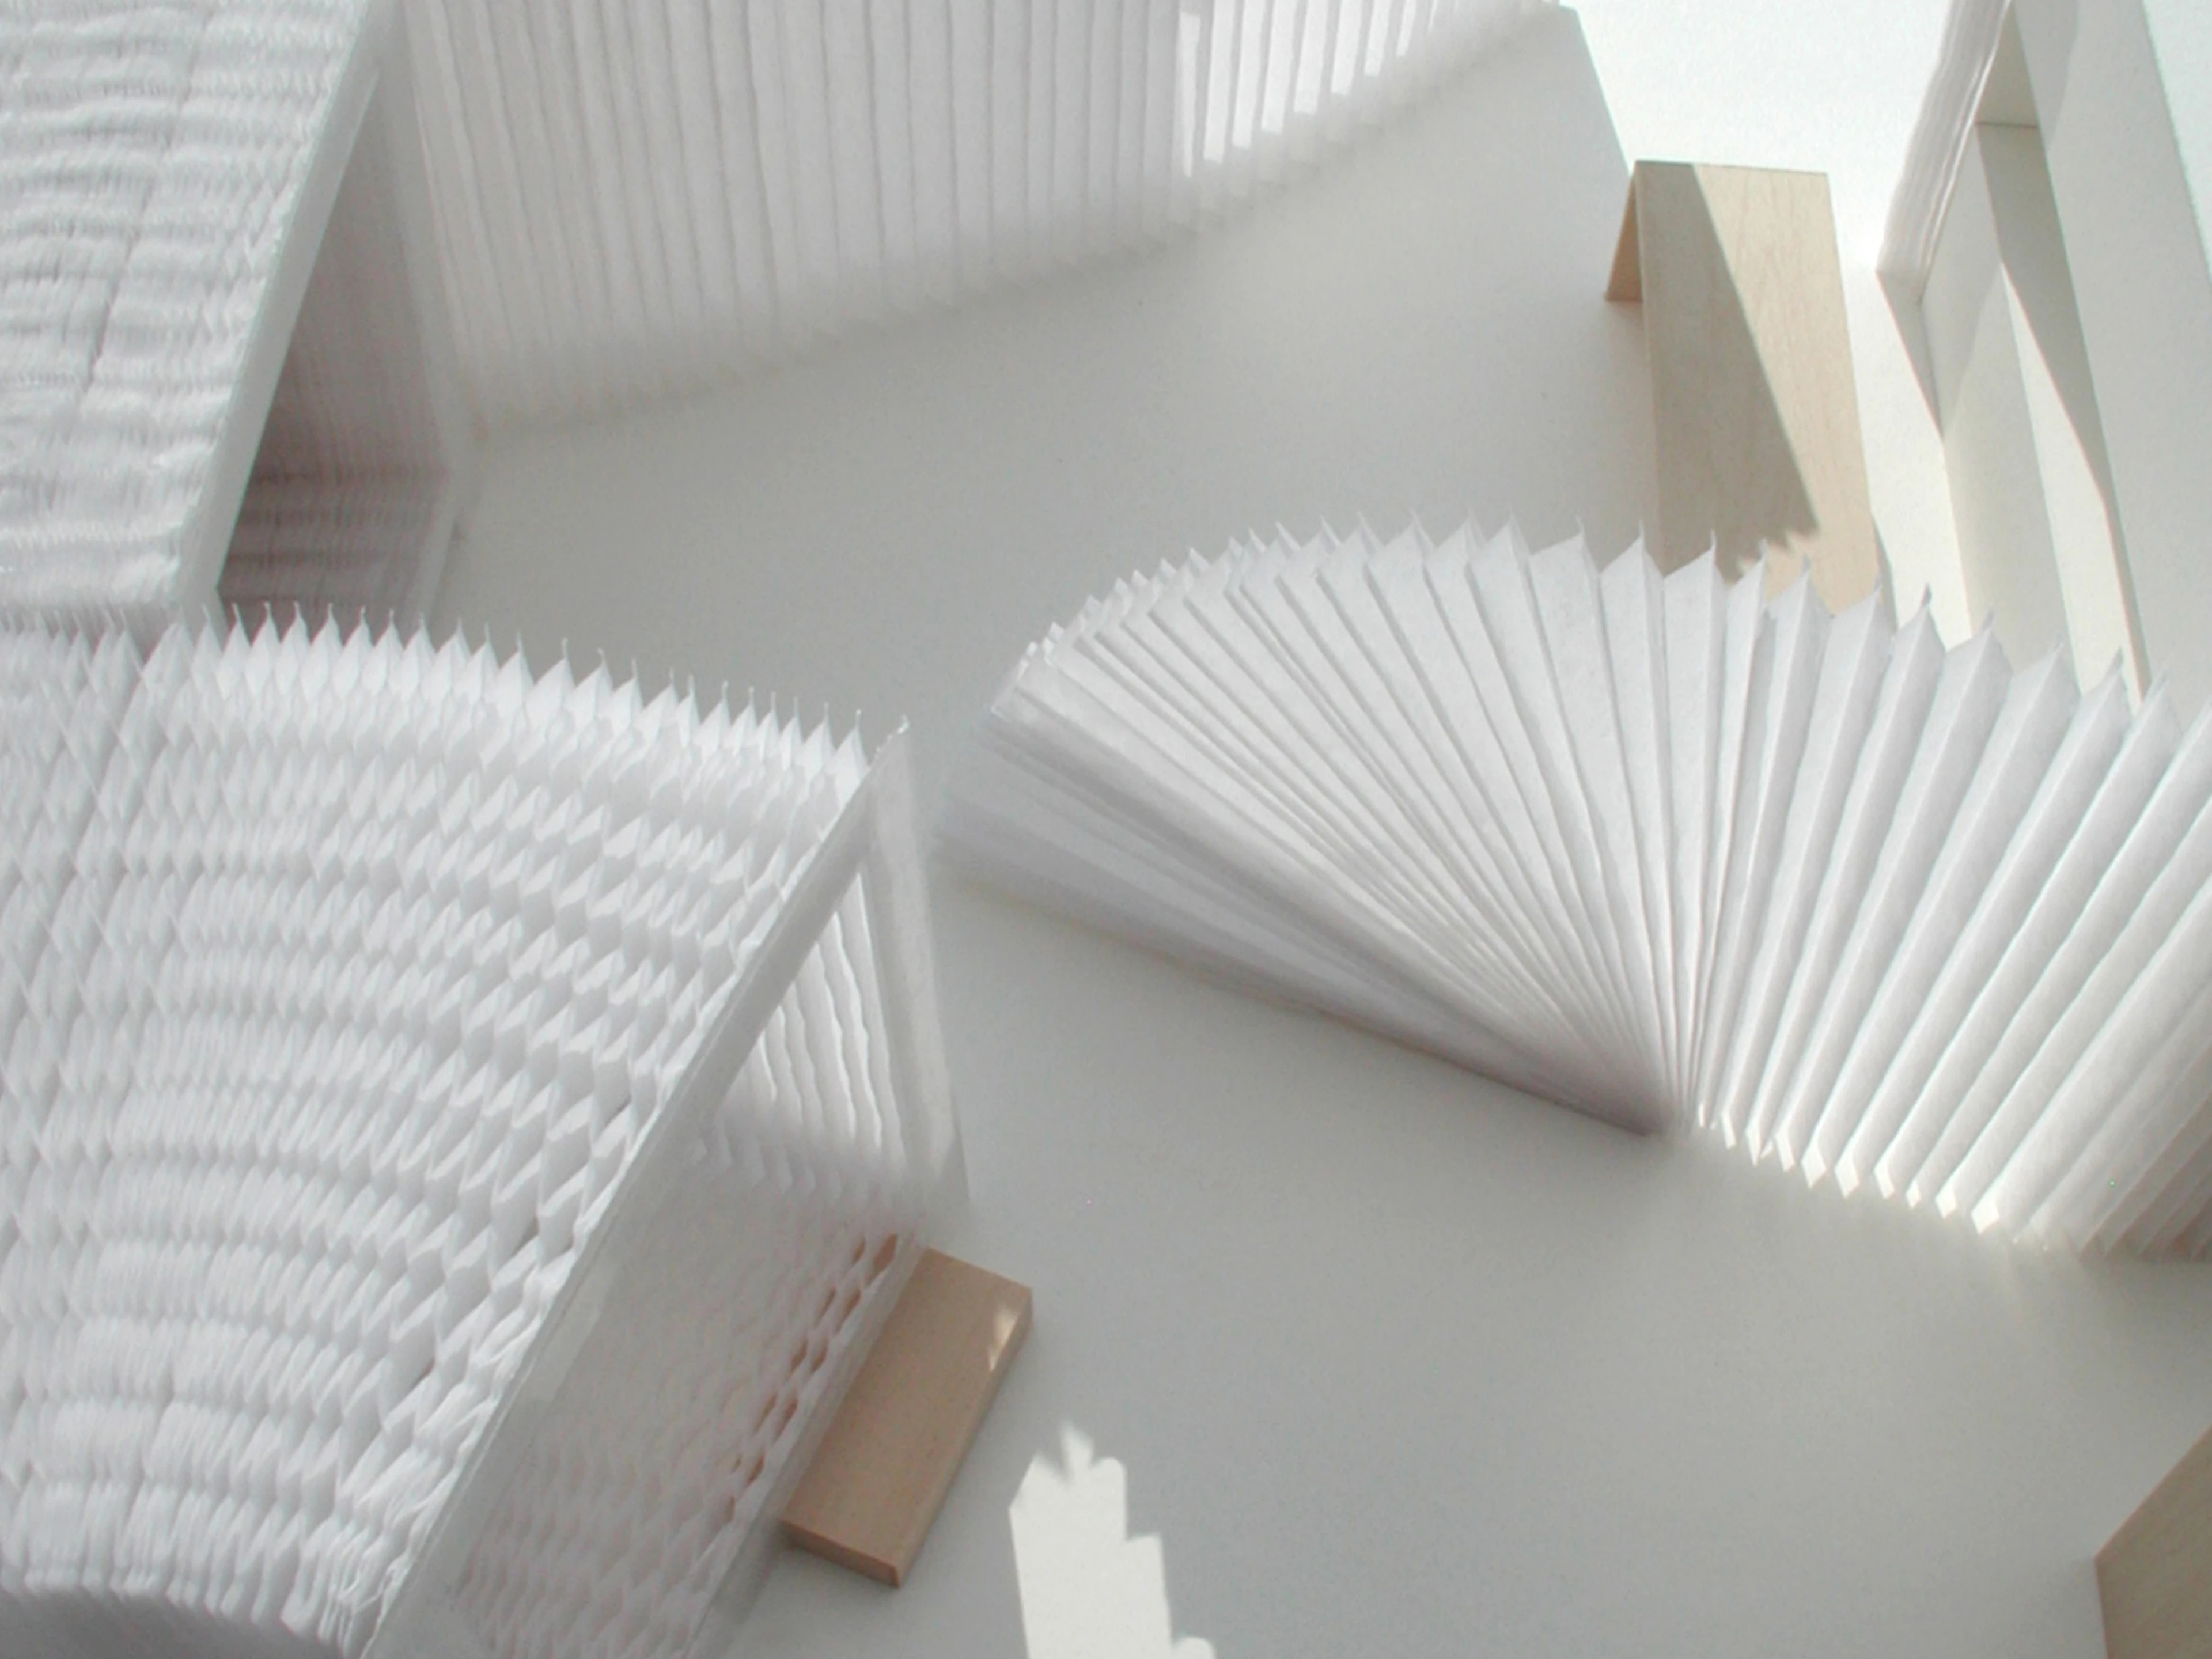
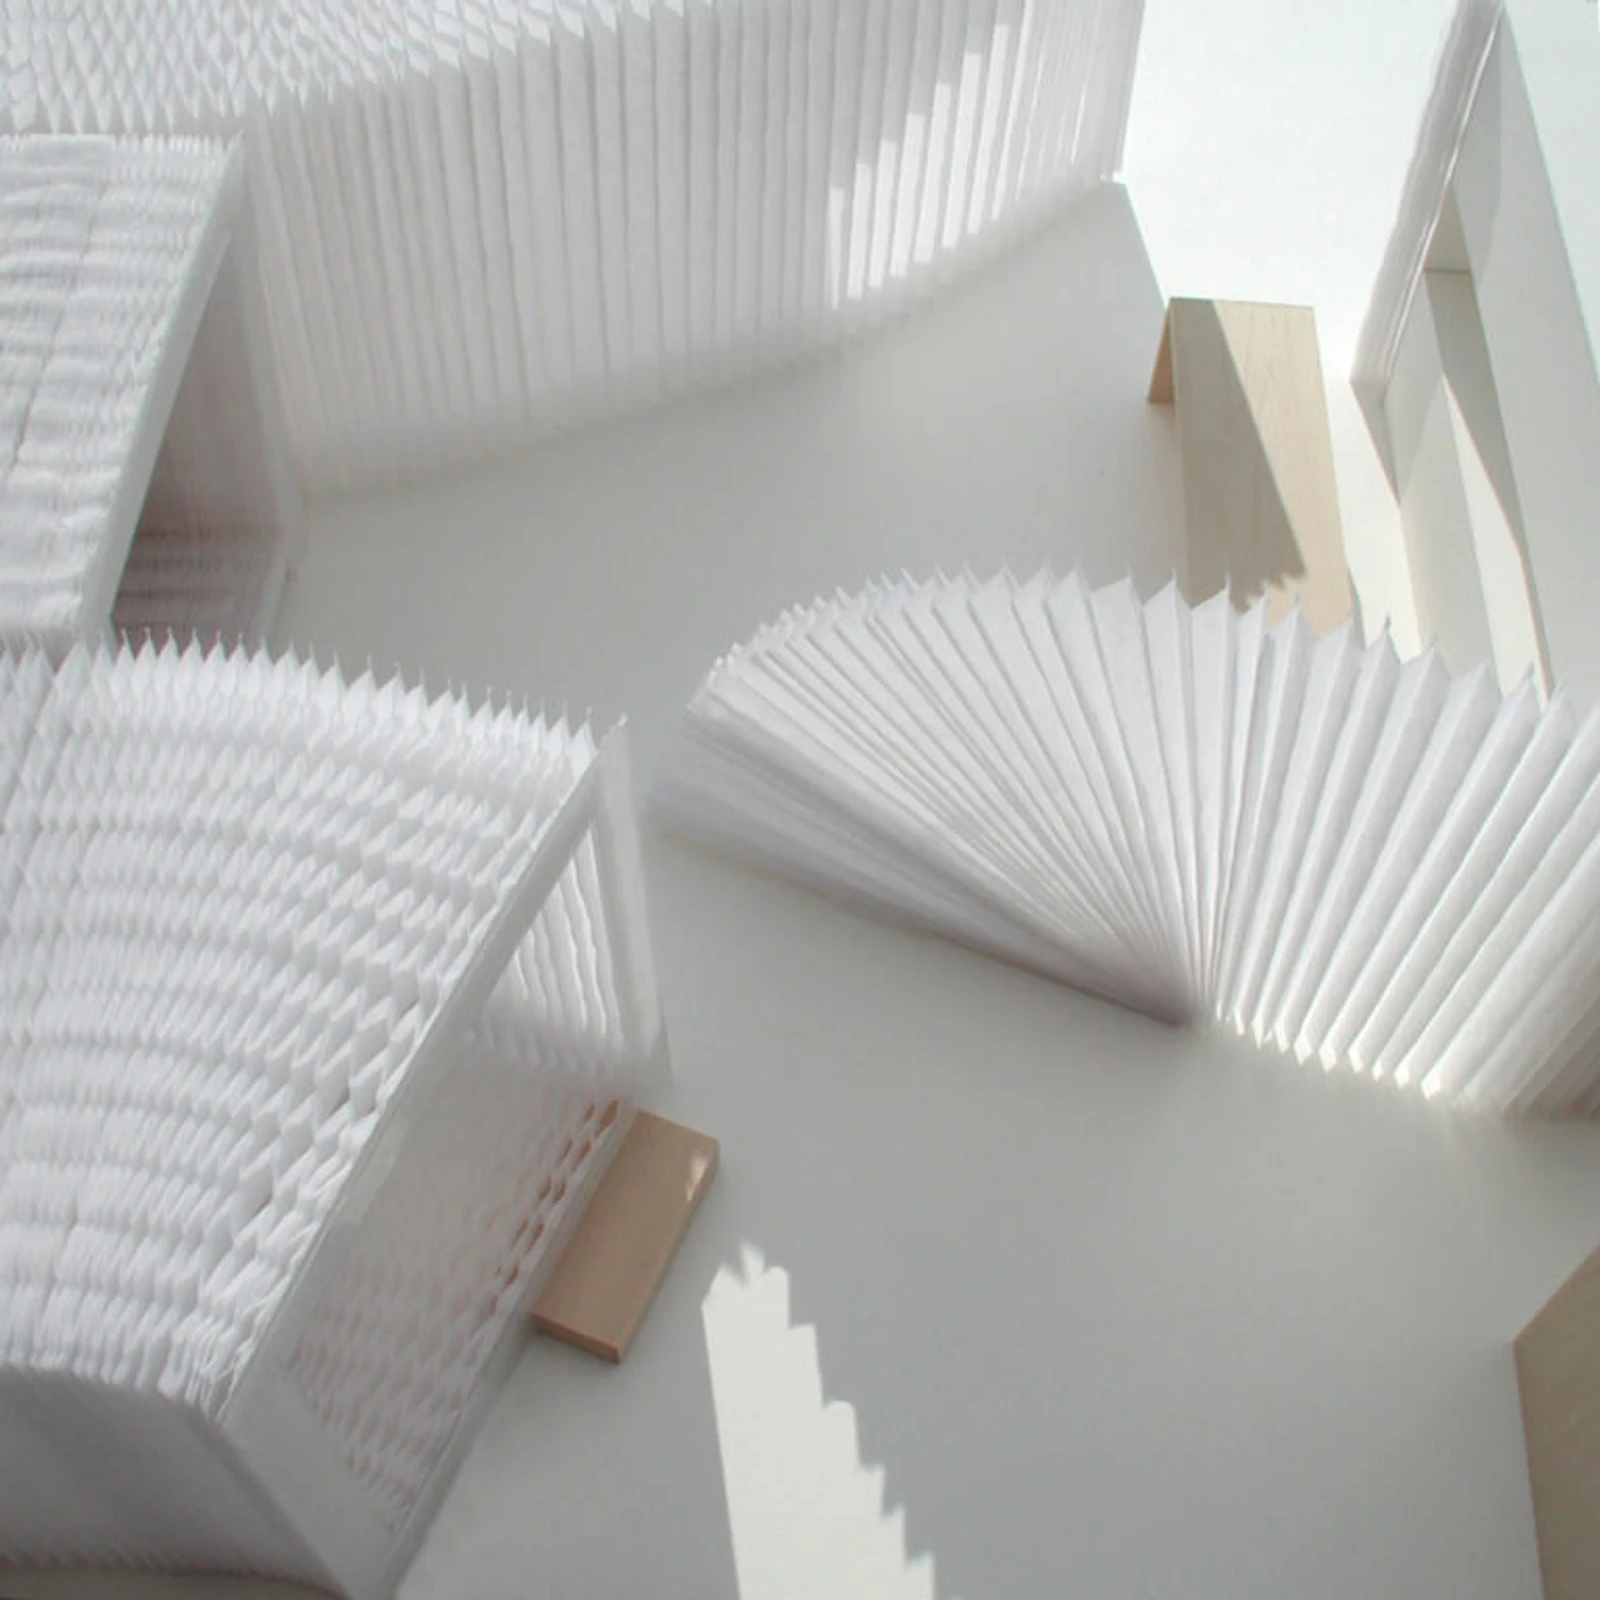
The objective of the DBEW Competition was to rethink the modern industrial paradigm of how we build and live. To think beyond the contemporary models in the Eastern and Western hemispheres, to build in a sustainable way that protects the health of our environment. The typical dimensions of a one child family apartment in Korea were given as part of the starting point for the competition.
From the Competition brief: “We have now arrived at a point in history when we have no choice but to create a new model for sustainable development that will minimize the destruction of our environment and save resources. This also implies the need for a kind of industrialization that will be feasible for the information age and that can embrace the changes that are currently transforming our everyday life…. DBEW international Design Competition is an opportunity that is open to designers with vision; designers who are equipped with new values fit for these changing times. The theme for the competition, Design beyond East & West, embraces the aspiration towards creating a sustainable society in which man and nature co-exist in harmony, and for new paradigms by which such a dream can be realized. This theme calls for a regional vision of a new direction for industrialization in Asia, but it is also seeking a universal vision for a new mode of life in the global information age.”
Environmentally sustainable design is integral to the thinking underlying Forsythe + MacAllen’s “soft” concept for flexible interior architecture and furniture from the beginning of their design studies. A summary of the sustainable design thinking in this competition work and in the current products of their soft collection, including softwall and softblock is listed below.
flexible use of space · Enabling a space to suit diverse use over time, throughout the day or over its lifespan, is an inherently sustainable practice. Whether for the temporal division of space in a live / work environment or shaping space for the unpredictable growth of a new business, the soft collection empowers people to change and adapt their space.
efficient use of material · By virtue of its honeycomb cell structure, the soft collection makes highly efficient use of its material. A softwall expands in length one hundred times its compressed dimension and can be easily re-compressed for storage or shipping. Light in weight and high in strength, the honeycomb allows the structures to be spontaneously rearranged to transform space.
recyclable / responsible materials · The soft collection eschews rigid building materials for more flexible, sustainable alternatives. Both the paper and polyethylene textile used for the soft collection are 100% recyclable. The paper is from wood harvested from FSC® certified responsible sources. molo pairs these materials with non-toxic fire retardants, adhesives, and inks. Forsythe + MacAllen believe deeply in the long-term value of paying more for sustainable materials and ethical work practices.

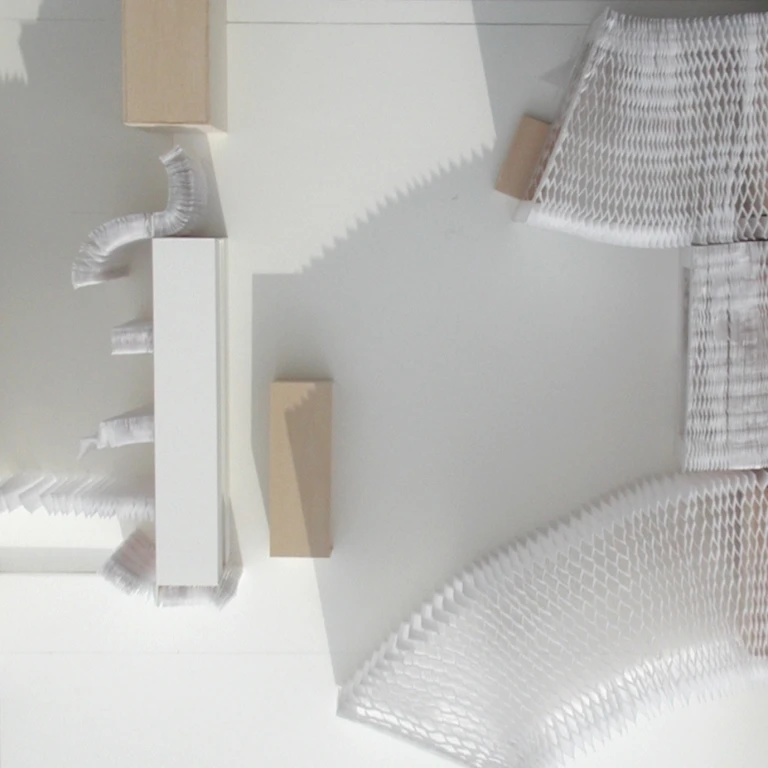
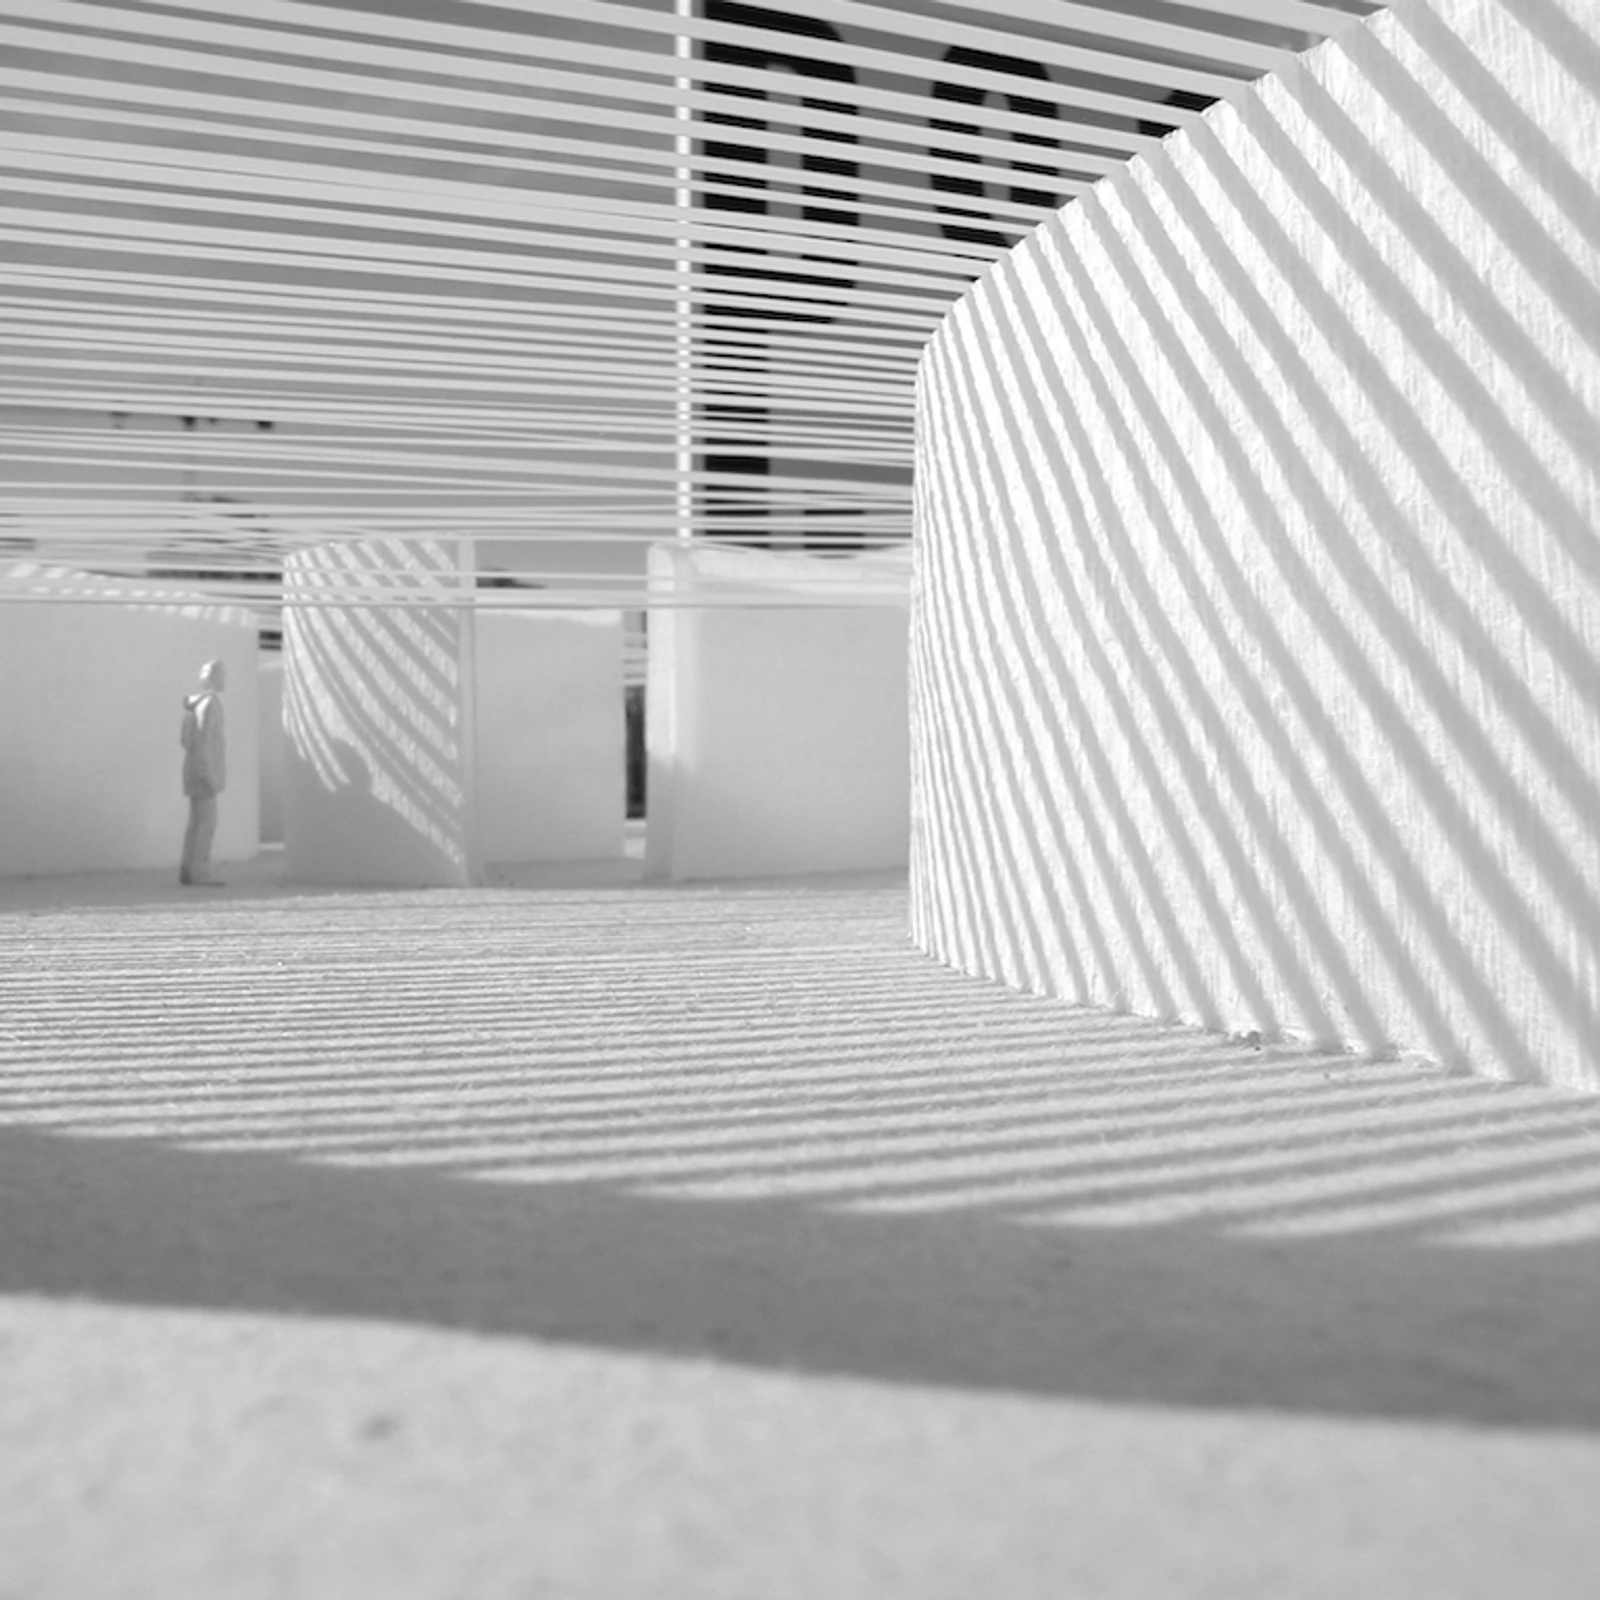
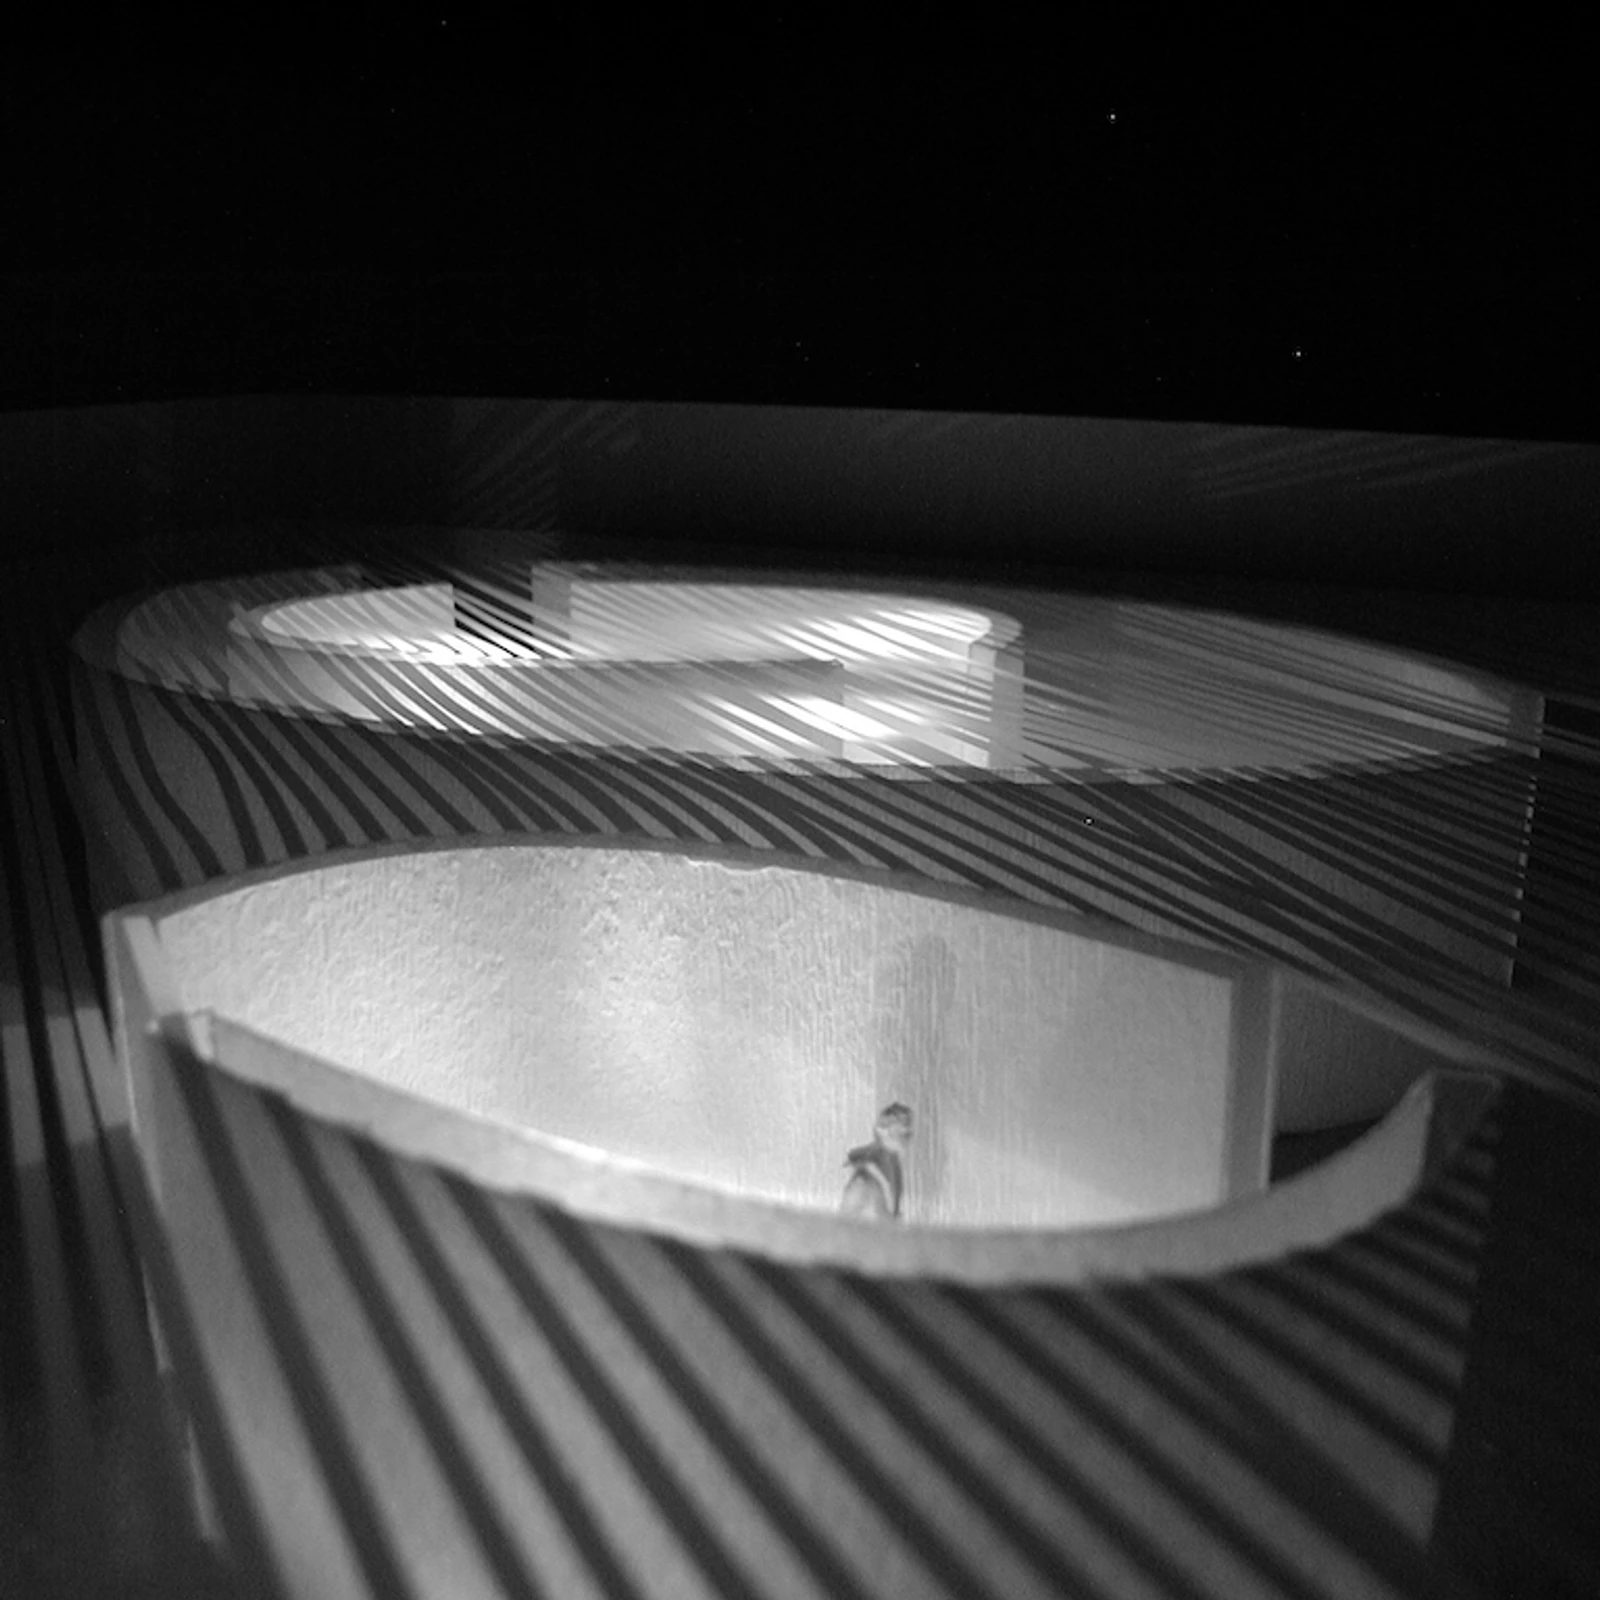
Plan views of the DBEW study model show flexible rooms (softroom) and flexible walls (softwall). These small study models did not yet have details designed such as the folding end panels and how lighting would be integrated. These design ideas would later be developed, refined and patented for softwall, softblock, softseating and softlighting.
2003 - First Step Housing Competition (New York, USA)
also in 2003, Forsythe + MacAllen were one of five winning entries in the 2003 First Step Housing Competition (New York, USA)
May 27, 2003, registration deadline; October 28, 2003, winners publicly announced; winning entries exhibited at The Prince George Ballroom, New York 2003
Sponsored by The Architectural League of New York and Common Ground Community
Jury: Toshiko Mori (Architect and Chair of Architecture Department at Harvard University), Steven Holl (Architect and Professor Columbia University), Michael Bell (Architect and Professor Columbia University), Julie Eizenberg (Architect), Andrew Freear (Director, Rural Studio, Auburn University), Rosalie Genevro (Executive Director of the Architectural League) and Rosanne Haggerty (Founder and President of Common Ground Community) (USA)
The Architectural League is one of the country’s leading forums for the presentation and discussion of important work and ideas in contemporary architecture and design. Through exhibitions, lectures, competitions, publications and special events, the League helps architects, designers and the public enrich their understanding of architecture and its critical contributions to public life. Common Ground Community is a non-profit housing and community development organization whose mission is to end homelessness through innovative programs to transform people, buildings and communities.
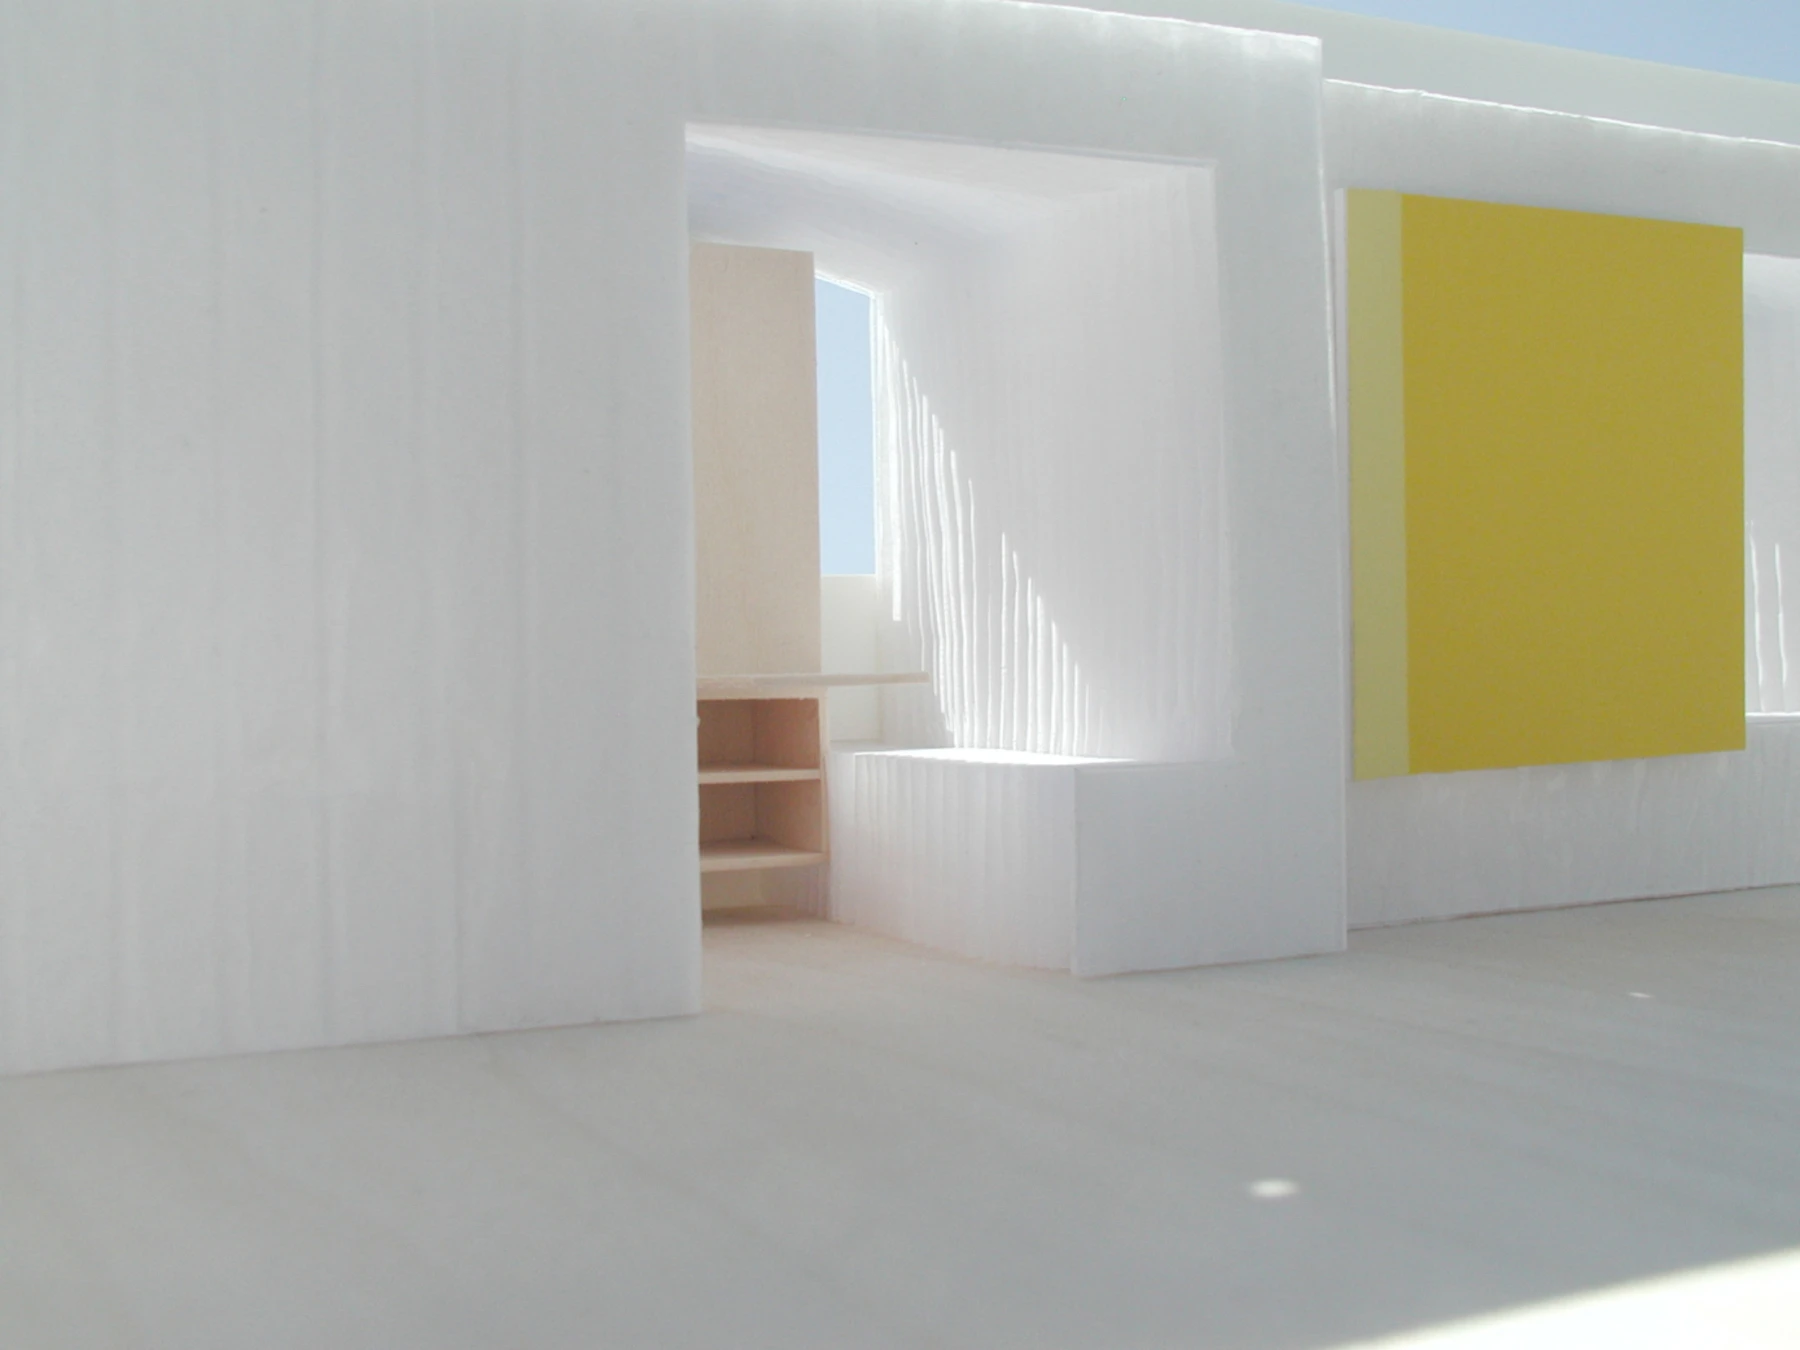

The built-in bench pictured above is a predecessor to the molo product “benchwall”
The organizers of the competition recognized the value of Single Room Occupancy (SRO) housing in reducing homelessness, but that the quality of space, light, air, and materials suffered from the challenges of making 19 small apartments per floor in the typical five-story walk-up building of New York’s Bowery neighbourhood. The brief specifically asked for ways of making the rooms feel cozy and intimate rather than institutional, as many homeless people have negative associations with institutional living situations. They held the competition to seek out creative ideas for a better quality of space, light, and life in SRO’s.
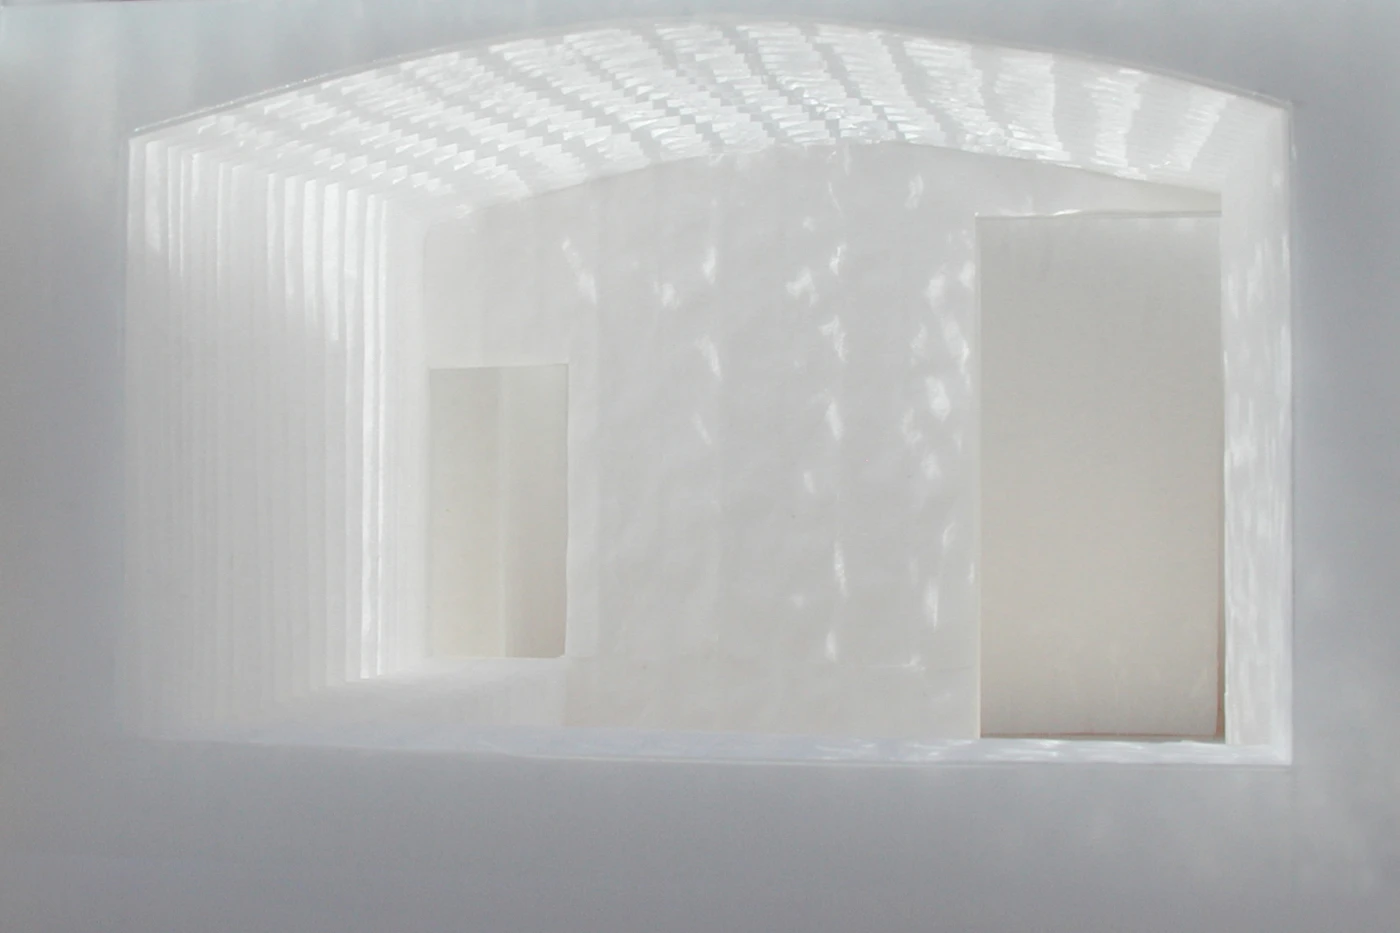


Forsythe + MacAllen were awarded for their softhousing concept that included the ideas and prototypes for soft flexible honeycomb rooms with built-in seating, beds, walls, and ceilings, along with independent, flexible honeycomb benches that could be taken into the common areas or used anywhere. Forsythe and MacAllen understood they could not make the apartments larger but that they could make a more important contribution through the multisensory aspects of a design. The requirement of an open ceiling (they are typically made with steel chain-link fence materials) was given beauty with a vaulted honeycomb structure that filtered reflected sunlight and electric light into the rooms.
When Forsythe + MacAllen entered this competition, their statement noted that their design was at an early conceptual stage and that the required material research and detailed design development would take time beyond that of the schedule to build the winning schemes.
softshelter
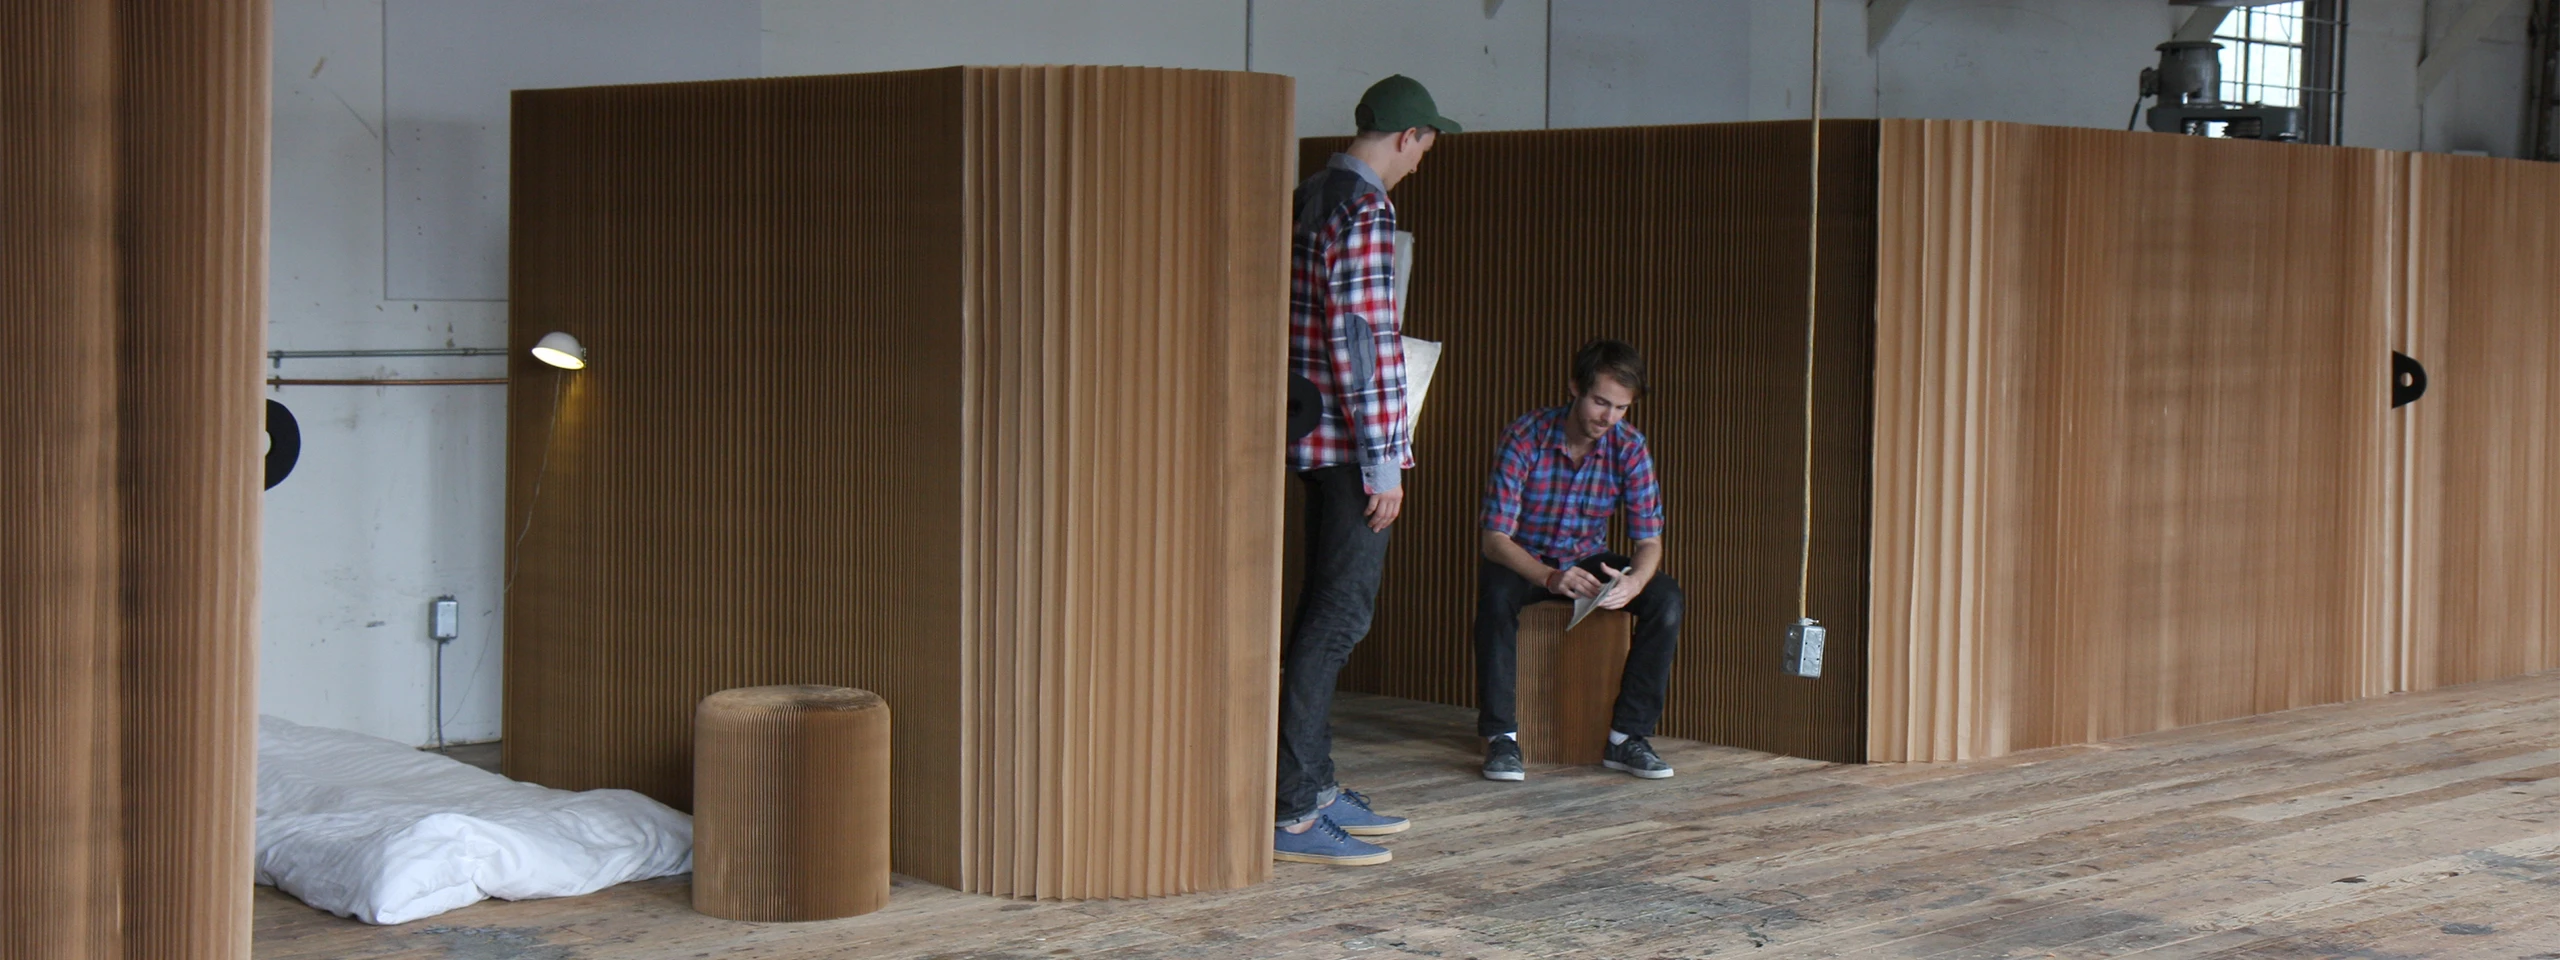
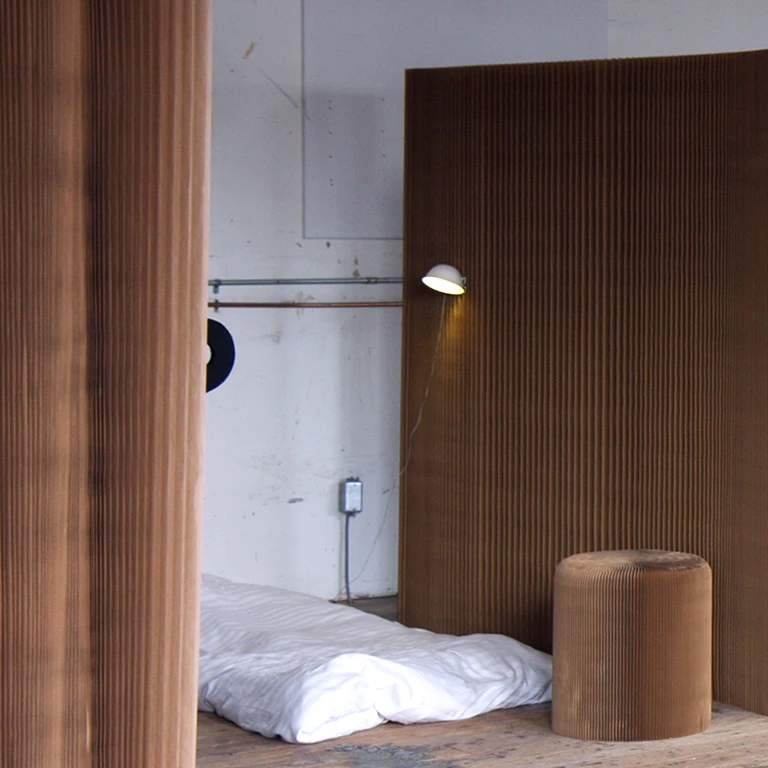
softshelter is a system of creating personal space within a larger shelter area, providing individuals or families with a sense of privacy, and encouraging community building following a disaster. The concept was developed in conjunction with the Aomori Nebuta House project and as a working prototype follow-up to Forsythe + MacAllen’s First Step Housing proposal.
2003 - LighTouch Competition (Italy and Singapore)
November 6, 2003, public announcement of winner; award ceremony held in Milan, Italy;
2003 Exhibition of winning entries at Millenia Walk, Singapore
Jury: Antonio Citterio, Designer (Italy), Piero Gandini, President, FLOS (Italy), Edmund Cheng, Chairman, DesignSingapore Council (Singapore), Patrick Chia, Designer, Designer (Singapore)
Jury quote: “The jury intended, at a time when technology appears to be the only way to manage our lives, to award this elegant attitude and interaction with light that is able to create a varied and poetic atmosphere in the environment.” - Piero Gandini, President, FLOS
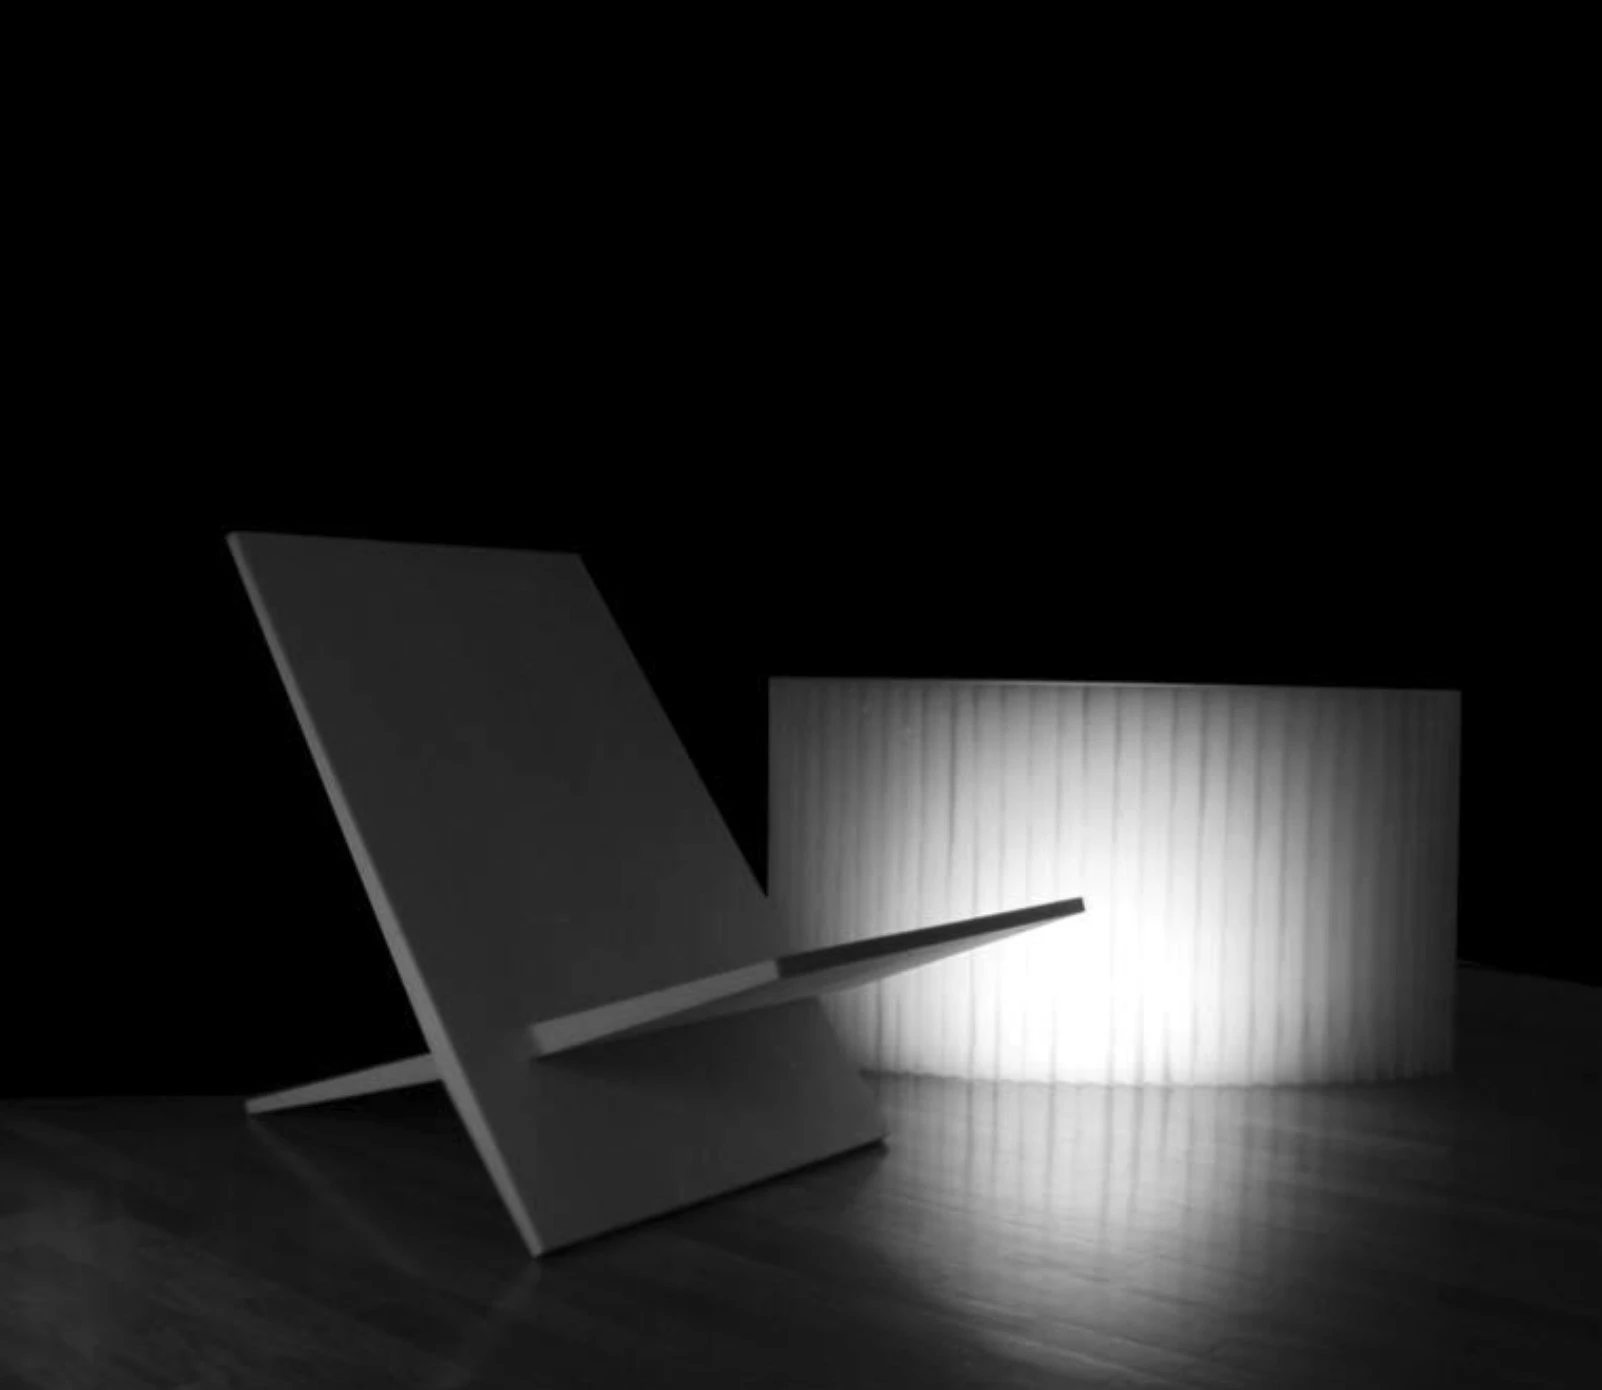
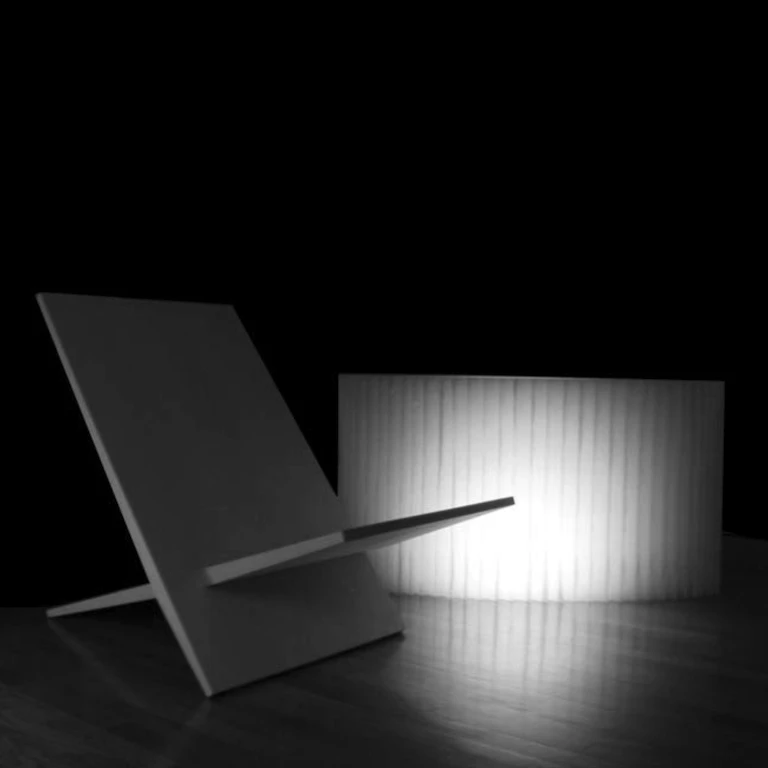
In 2003 Forsythe + MacAllen were awarded first prize for their modular soft honeycomb system of flexible seating, tables, walls, and rooms that all act as interactive luminaries. The competition was hosted by Design Singapore and FLOS, the world-renowned Italian lighting company.
The lighting concept proposed by Forsythe + MacAllen was initiated by the desire to partition larger open space into more intimate yet ephemeral surroundings. The lighting elements envelop space and can also be an element within the space. These studies are pieces that vary in scale from furniture to an actual room or fragment of room. A glowing table is a gathering place, and a room becomes a private place of repose, yet also a lantern within the larger space. The illumination can come from within the piece; it can be integral to the piece; it can pass through it from another source; or be reflected off it.
Design details for how light would be integrated were not a part of this competition proposal as the details were not yet fully developed and LED technology was not of the quality and accessibility that it is now. In the competition entry, only the bench/low table was shown as a light fixture, illuminated from within.
2003 - Forsythe + MacAllen Win the Architectural League Prize for Young Architects and Designers (New York, USA)
along with founding molo design, Forsythe + MacAllen were awarded the Young Architects prize for their body of architectural and furniture design work which included early studies of their "soft" honeycomb concept for flexible interior architecture, furniture, and lighting.
Winners announced March 28, 2003
Inhabiting Identity, a book showing the design ideas and work of the winners was published by Princeton Architectural Press 2004
May 8 – June 26, 2003, exhibition of work by all six winners
May 8, 2003, Lecture by Forsythe + MacAllen at the Architecture League of New York.
Established in 1981 to recognize exemplary and provocative work by young practitioners, The Architectural League Prize is an annual competition, lecture series, and exhibition organized by The Architectural League of New York and its Young Architects + Designers Committee.
Jury: Shigeru Ban (Japan), Michael Hays, Wendy Evans Joseph, Marion Weiss, and the Young Architects Committee (USA)


Photo of the exhibition above include booklets and study models for soft collection studies.
2003 - Molo Design Ltd. (molo), founded 2003
On December 23, 2003, Stephanie Forsythe and Todd MacAllen structured a company to manufacture and sell their product scale designs, including softwall and softblock, now almost ready for production (the end panel design was still under development).
2004 - ICFF Editor’s Choice Award (New York, USA)
Exhibition May 2004
established 1993, the annual ICFF Editor’s awards are judged by editors of major international design magazines at the International Contemporary Furniture Fair (ICFF), New York.
judges 2004: Silvia Latis of Abitare (Italy), Rita Catinella of Architectural Record (USA), Kelly Rude of Canadian Interiors (CA), Stefano Casciani of Domus (Italy), Allison Arieff of Dwell (USA), Robert Thiemann of Frame (Netherlands), Doretta Sperduto of House Beautiful (USA), Julie Lasky of ID (USA), Karen Singh of Interior Design (USA), Gilda Bojardi of Interni (France), Chantal Hamaide of Intramuros (France), Susan Szenasy of Metropolis (USA), Arlene Hirst of Metropolitan Home (USA), and Suzanne Trocme of Wallpaper* (UK)
molo (Forsythe + MacAllen) publicly exhibited a softwall prototype for the first time at The International Contemporary Furniture Fair (ICFF) in New York, USA. This prototype was not a finished production-ready product. It didn’t have end panels or integrated lighting. molo also showed prototypes of their modular soft collection ideas, launched their new company “molo,” and launched their first commercially available product line – the float tea lantern glass tea set. The new studio was recognized with the 2004 ICFF Editor’s Choice Award for “Best New Designer” by a jury of esteemed editors from more than twelve of the best architecture and design magazines from Europe and North America. This results in a large amount of press for molo in Europe, Canada, and The United States.
The softwall prototype shown at ICFF 2004 was not yet ready for market as Forsythe + MacAllen were still designing the end panels. The folded end panel design that Forsythe and MacAllen, later developed and patented, gives softwall and softblock structural stability and the added functionality of making it a modular system that connects magnetically while maintaining visual and sculptural purity of form. Additionally, the softwall prototype at ICFF did not have integrated lighting at this point. This would later be developed into another patented feature.
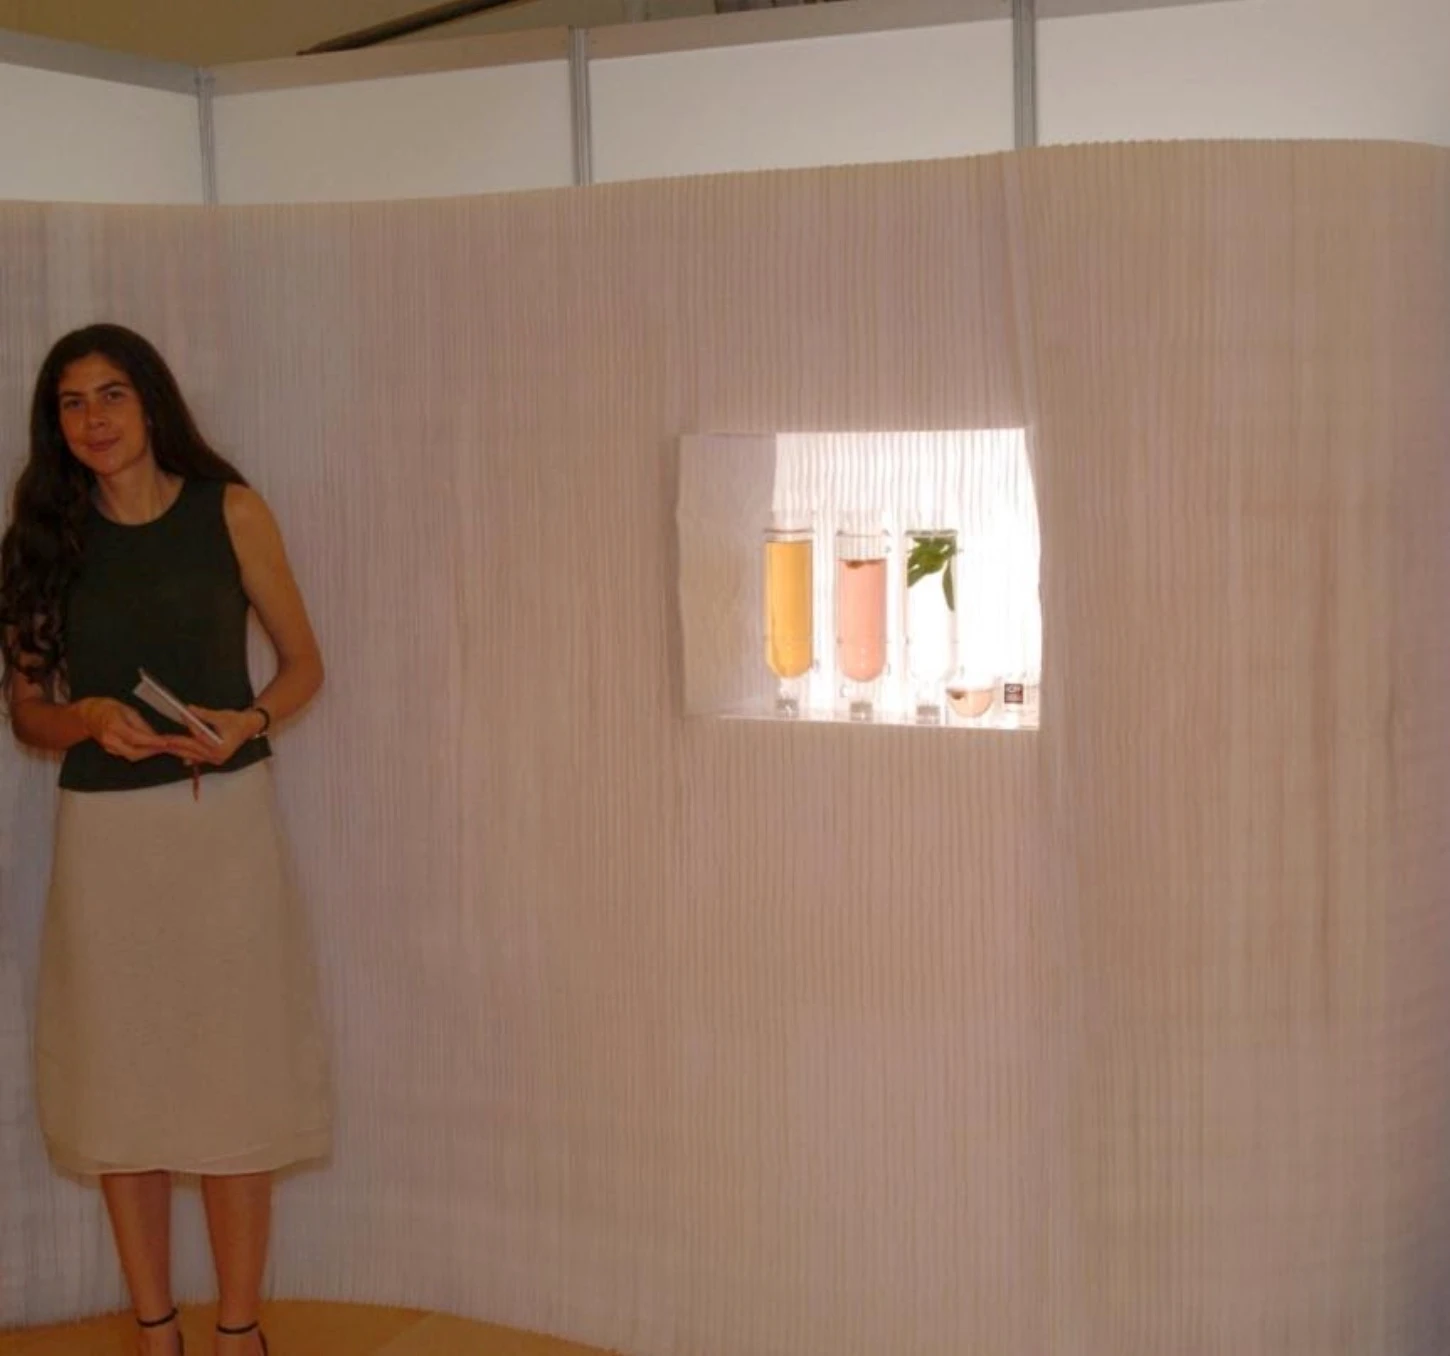

The paper softwall prototype shown above at ICFF 2004 is taped to the hard walls of the booth for structural support because it has no end panels. ICFF 2004 Editors Award for “Best New Designer” is sitting in softwall niche beside molo float tea set.

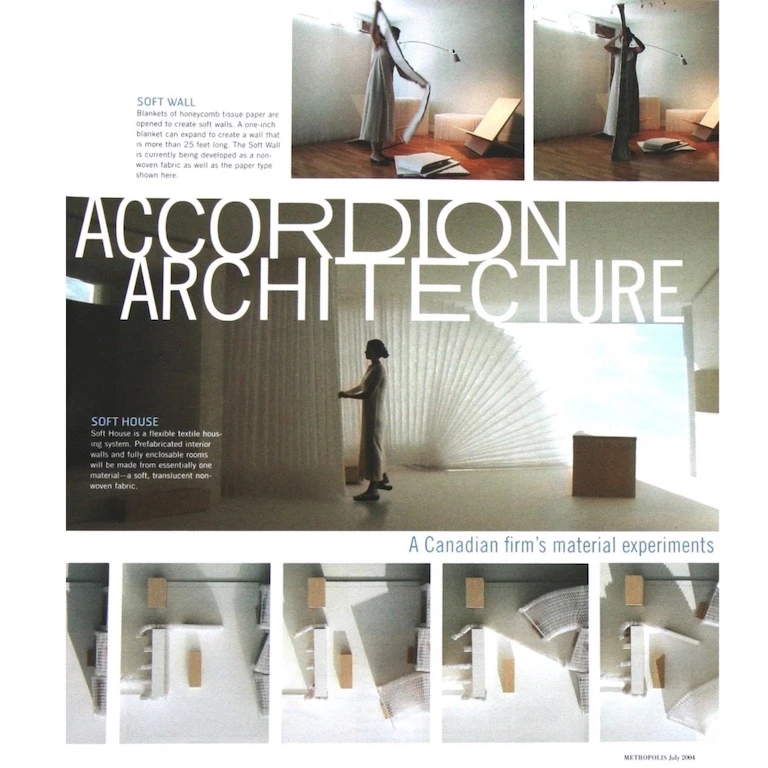
2004 - Metropolis NEXT Generation Prize (USA)
May 2004 – public announcement and exhibition of winners at the International Contemporary Furniture Fair (ICFF), New York
July 2004 issue of Metropolis Magazine publishes results of the competition
Jury: Toshiko Mori (Architect and Chair of Architecture Department at Harvard University), Bill Dowell (Director of research at Herman Miller), Jean Gardner (Professor, Parsons School of Design), Ros Brandt (Brandt Resources), Susan S. Szenasy (Editor in Chief Metropolis Magazine) (USA)
Forsythe + MacAllen were awarded the Runner Up Prize for their softhouse concept that included the ideas and prototypes for flexible soft honeycomb seating, beds, walls, and ceilings – with and without integrated lighting
The Metropolis Next Generation Design Competition was created in 2003 to promote environmental activism, social involvement, and entrepreneurship in young designers. Metropolis saw the need for a new type of competition, one that went beyond the usual beauty pageants for finished projects, a competition that would generate and reward ideas.
2004 - 2005 - MoMA PS1 Young Architects Program (YAP) Competition (USA)
February 2005 winner announced
June – August 2005, exhibition of finalist entries for MoMA PS1 Young Architects Program Competition
Jury: Glenn Lowry, Director, MoMA, Terence Riley, Chief Curator for Architecture and Design, MoMA and Professor Columbia University School of Architecture,
Jury Process: To choose an architectural firm for the Young Architects Program, deans of architecture schools and the editors of architecture publications nominate around 50 firms composed of recent architectural school graduates, junior faculty, and established architects experimenting with new styles or techniques. The group is asked to submit portfolios of their work for review by a panel that includes directors and curators from MoMA and PS1 MoMA. The panel selects five finalists who are invited to make preliminary proposals; the chosen winner is announced in February of each year.
The Young Architects Program is an annual collaboration between The Museum of Modern Art and MoMA PS1 that fosters innovative design research and promotes emerging talent. In 2004 Forsythe + MacAllen were chosen as one of five finalists and used the opportunity to further develop their ideas and prototypes for flexible honeycomb softwall + softseating. The PS1 MoMA YAP competition introduced Forsythe + MacAllen’s work to The Museum of Modern Art (MoMA), New York and in February 2005 MoMA acquired the molo paper softwall to their permanent collection. In 2007 MoMA acquired multiple sizes of paper softseating to their permanent collection and in 2010 MoMA acquired a further developed iteration of molo’s textile softwall to their permanent collection.
The Young Architects Program founded by MoMA and MoMA PS1 is committed to offering emerging architectural talent the opportunity to design and present innovative projects, challenging each year's winners to develop original designs for a temporary, outdoor installation at MoMA PS1 that provides a respite with shade, seating, and water.
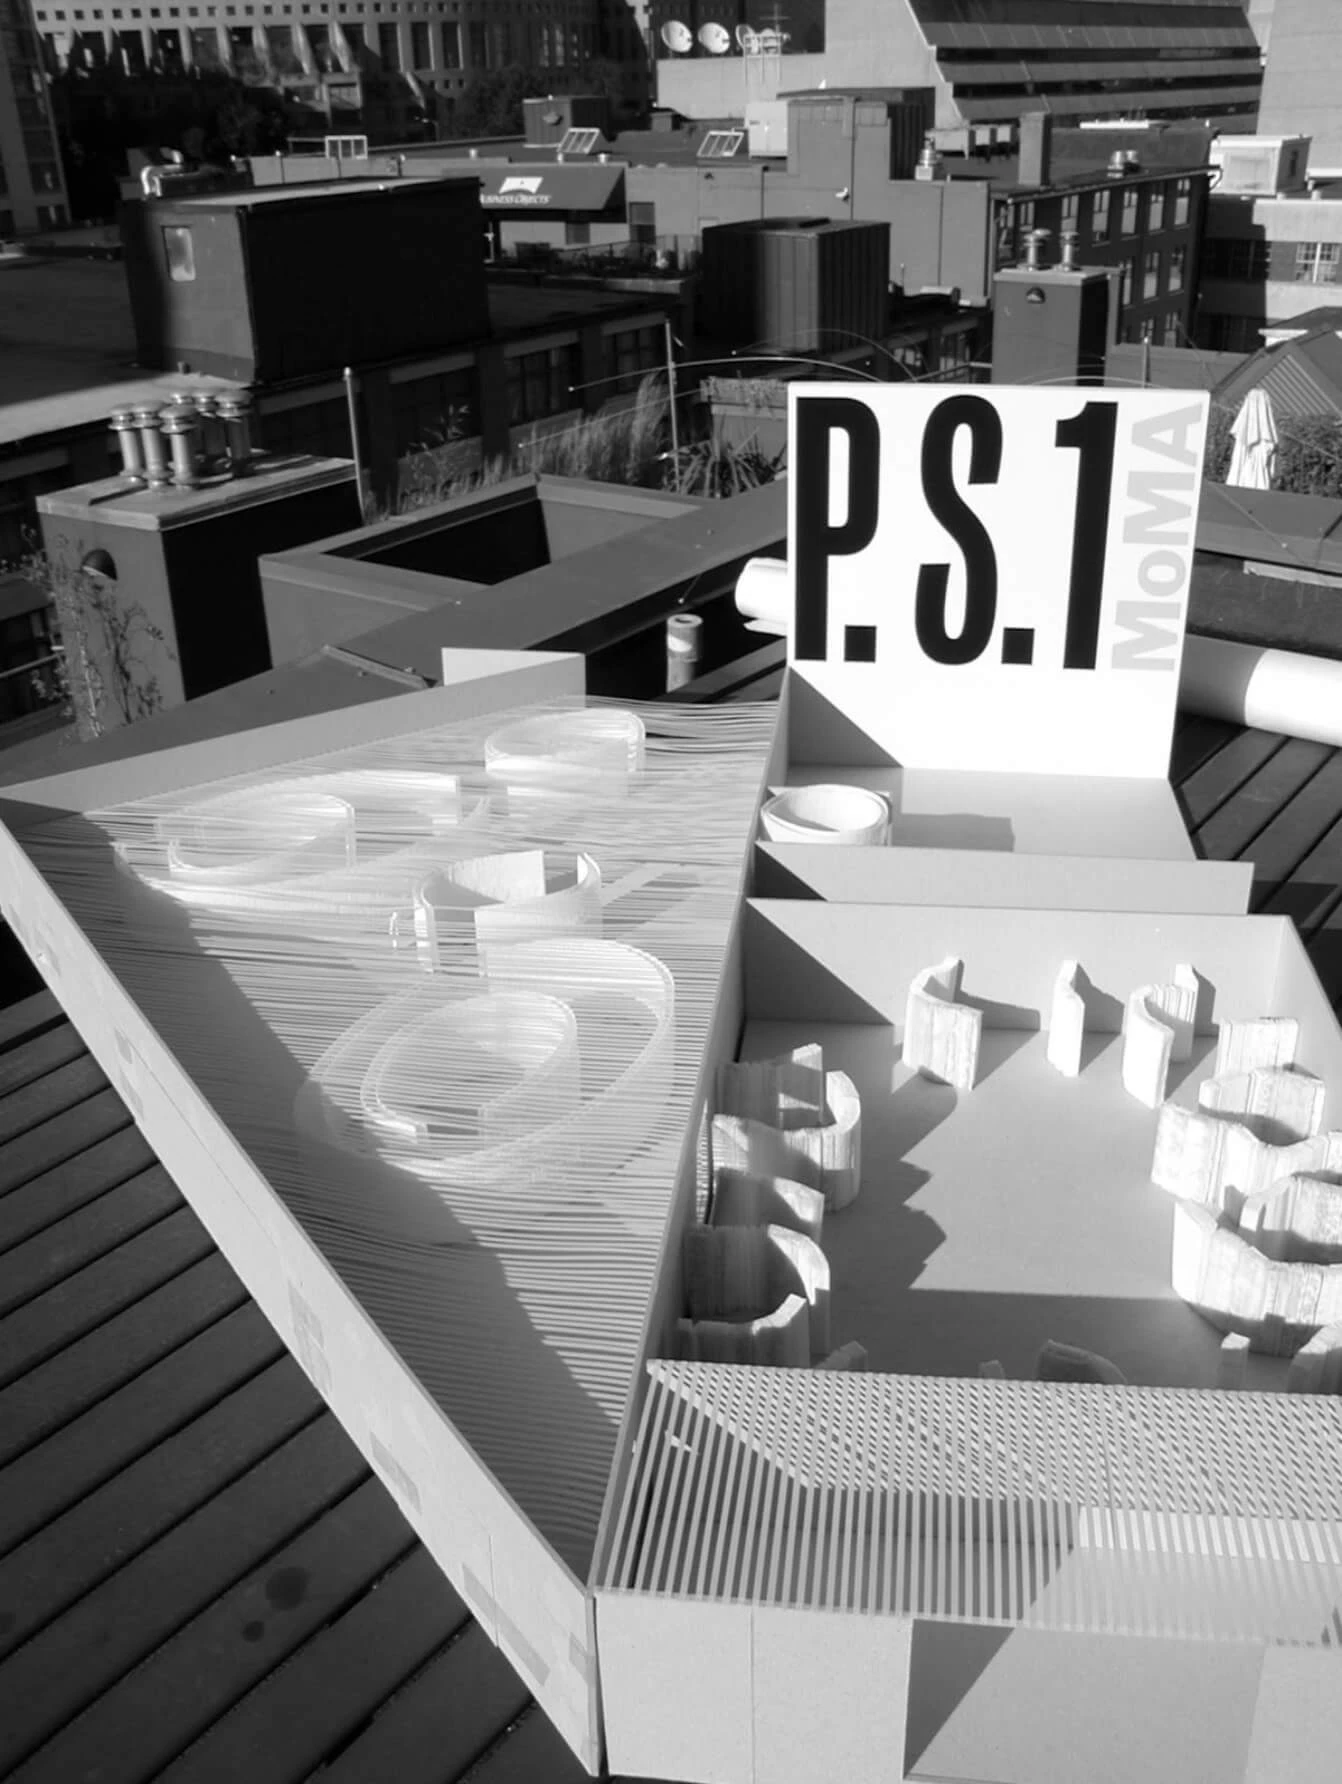
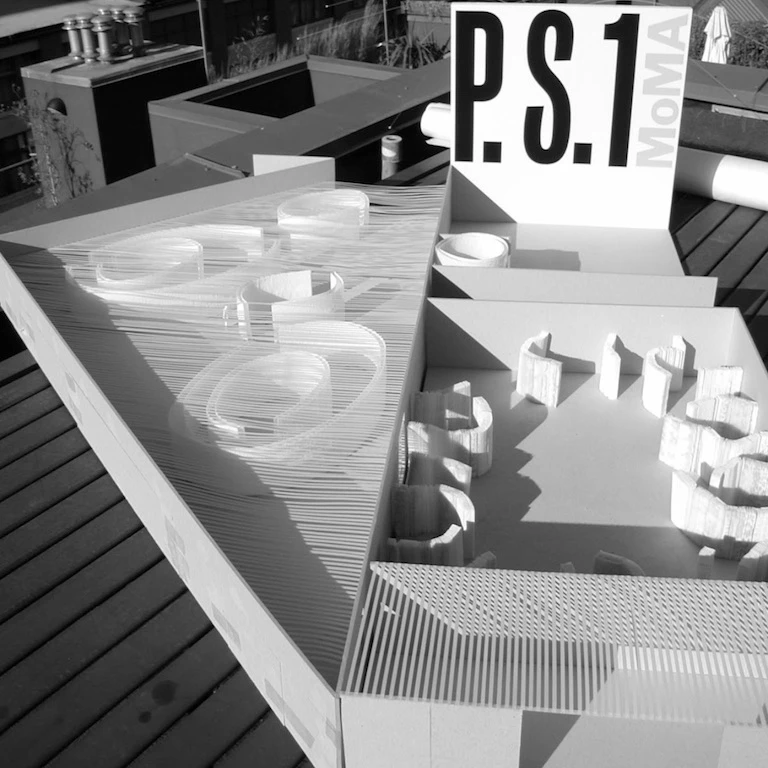
Early prototypes and small models of softwall shown in our competition entry did not show the end panels as they were not yet finalized.


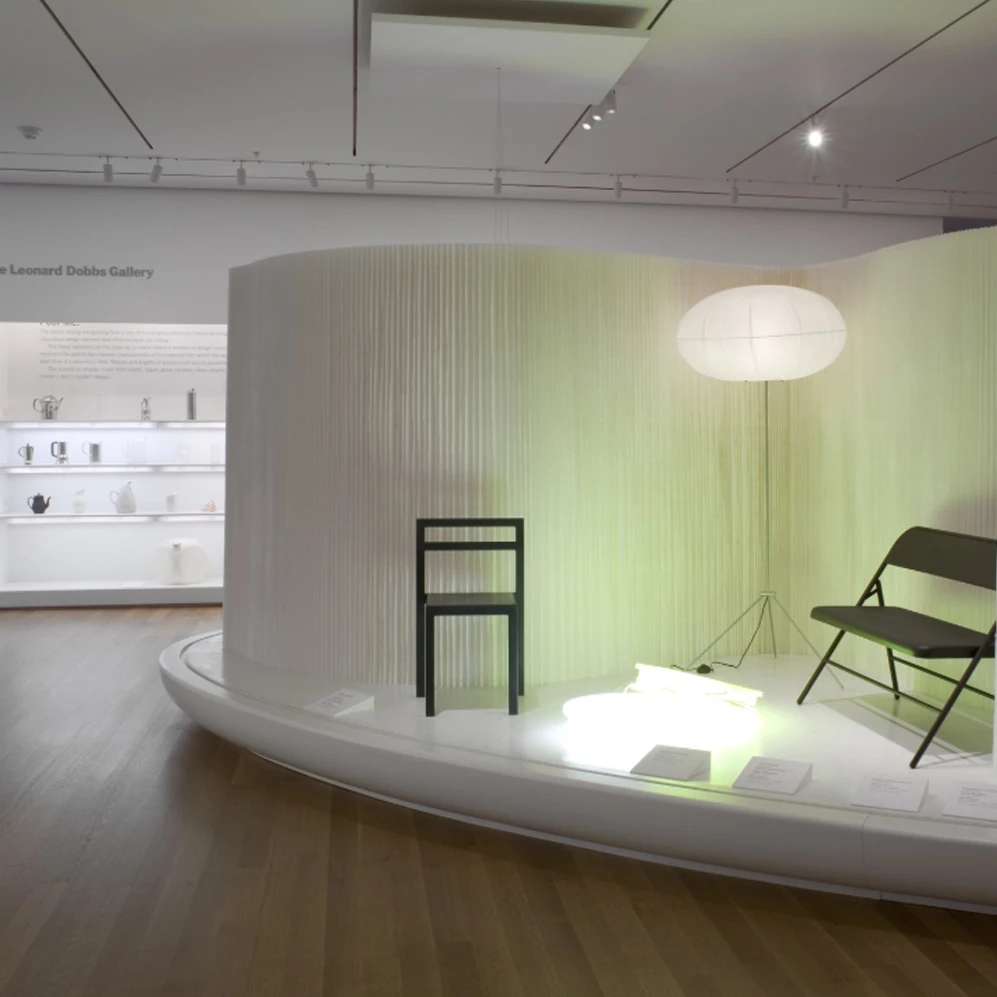
2005 - softwall was acquired by the Museum of Modern Art (MoMA) for their permanent collection
February 15, 2005, New York, USA
The 2005 MoMA acquisition represents the first production “ready for sale” softwalls featuring a foldable end panel (no magnets) on a paper softwall.
2005 - softwall is first exhibited at the Museum of Modern Art (MoMA, New York, USA) December 14, 2005 to April 3, 2006.
This was a pivotal moment that propelled molo into the world of paper furniture design. Here’s an excerpt from the MoMa textual archives:
"The word "soft" in the wall's name describes its delicate material composition, but it also refers to its structural capacity to be stretched and compressed to create a range of forms not possible with more rigid, fixed partitions. In addition, the multiple accordion folds of translucent paper in the wall’s surface absorb light and emit a hazy glow, imparting a subtle softness to interior space. Pliable and luminous, the Paper Softwall is an inventive and economical architectural device."
Photograph by Thomas Griesel.

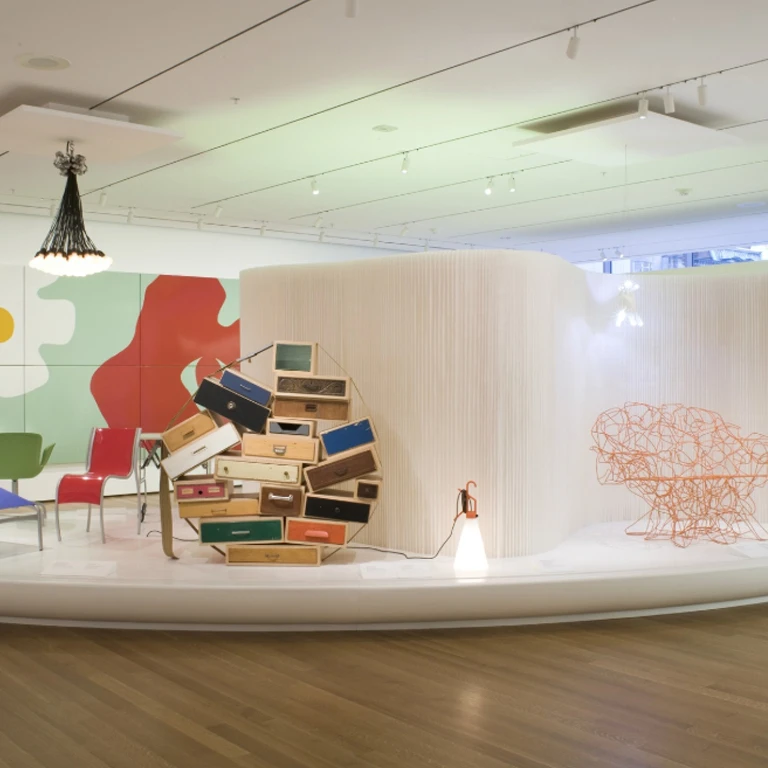
photograph by Thomas Griesel.
2005 - molo receives The Index Award for softwall (Copenhagen, Denmark)
Jury: Paola Antonelli (Curator of Design and Architecture, MoMA New York), Hella Jongerius (Designer, Netherlands), Dominique Perrault (Architect, France), Nanna Ditzel (Designer, Denmark), Pontus Wahlgren (Designer IDEO, USA), Arnold Wasserman (Executive Chairman of the Idea Factory, USA), John Heskett (Chair Professor of Design Hong Kong Polytechnic), John Adam Linneballe (Designer, Denmark), Alex Blanch (Headmaster PUC Design University CHL), Nille Juuel Sorensen (Assistant Director Arup UK), Dr. Robert Blaich (USA), Ufle Elbaek (Headmaster Kaos Pilots, Denmark)
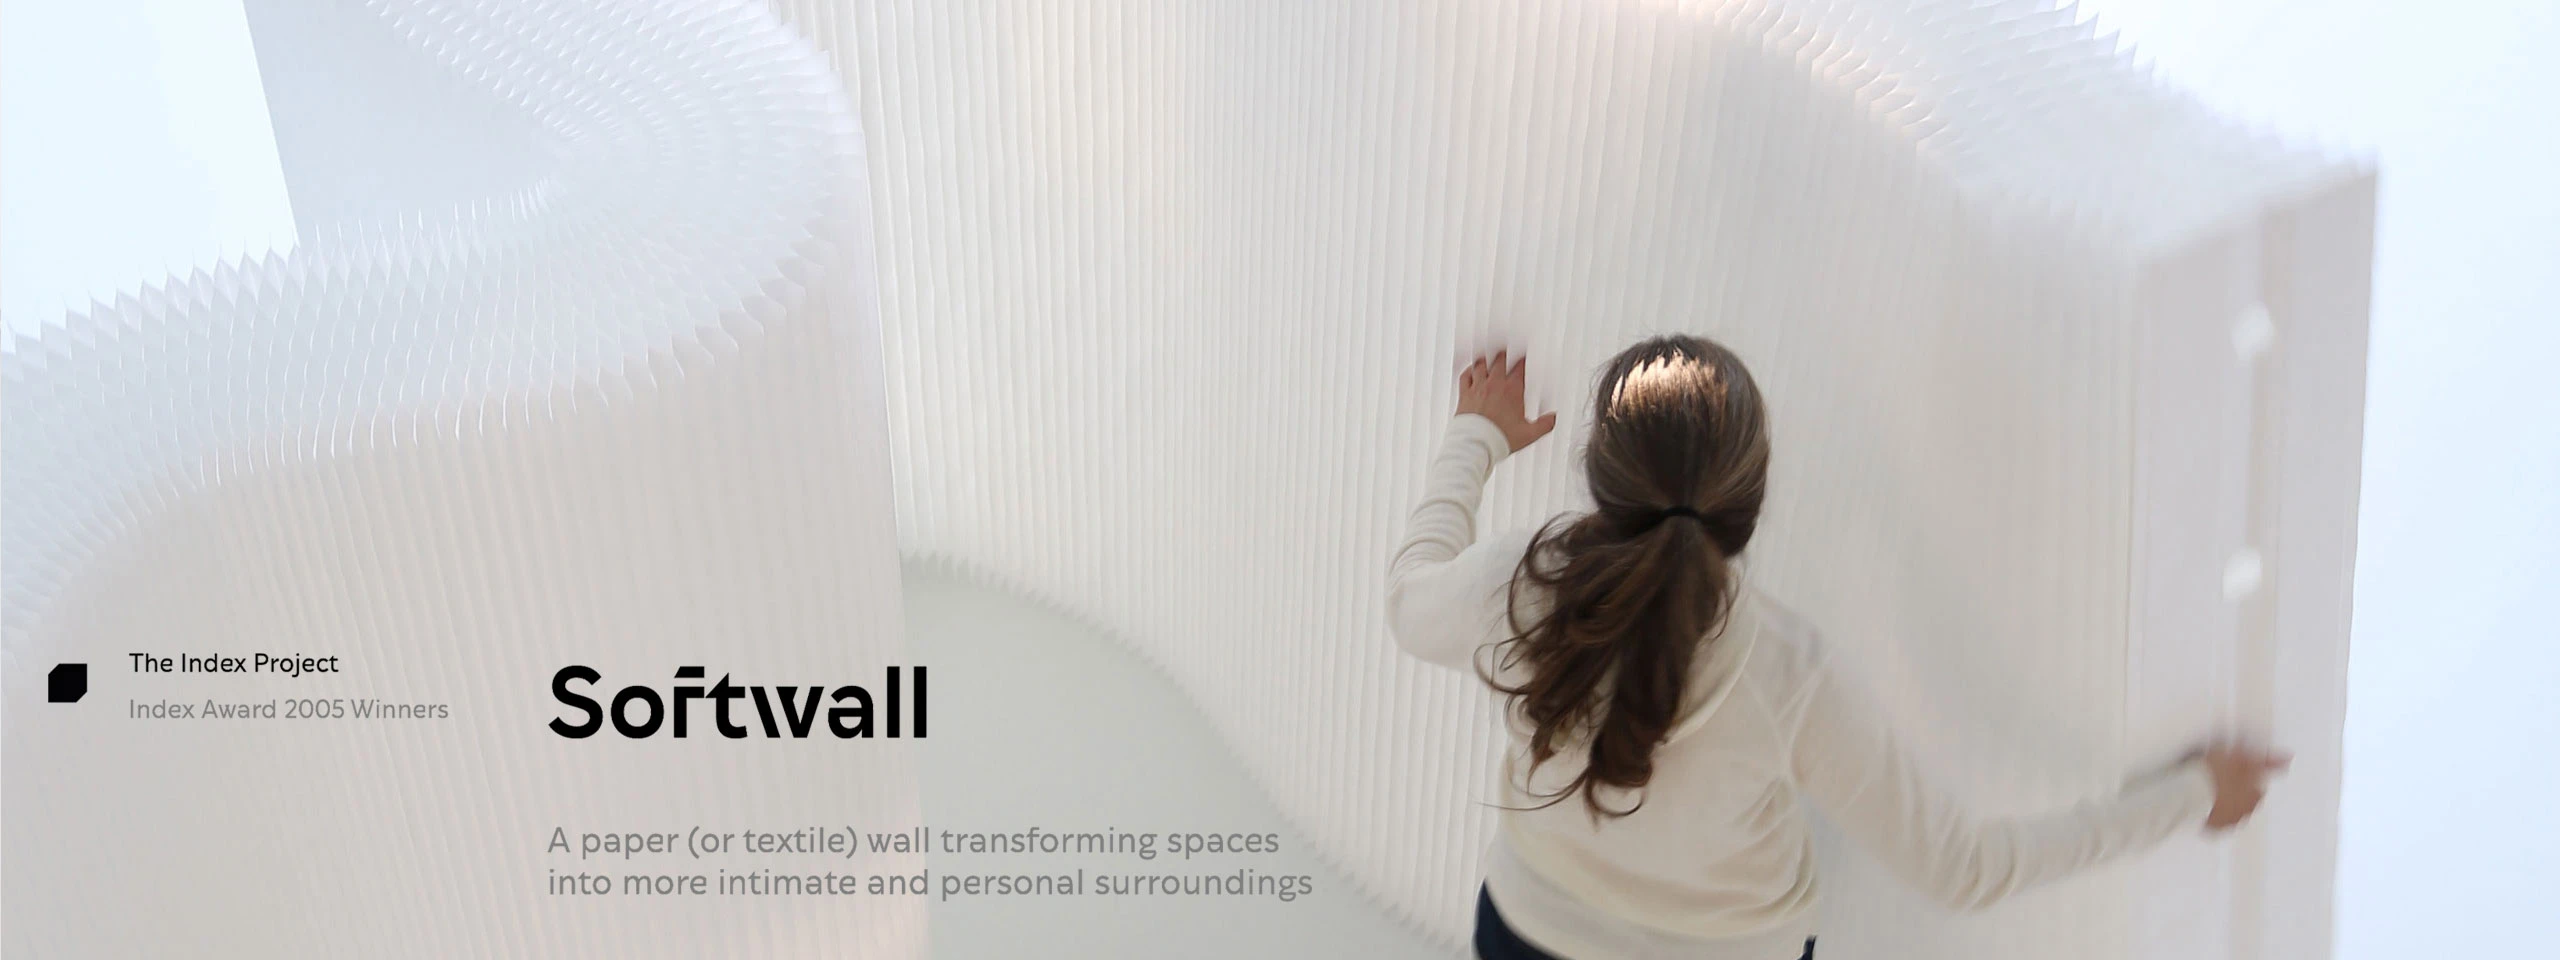
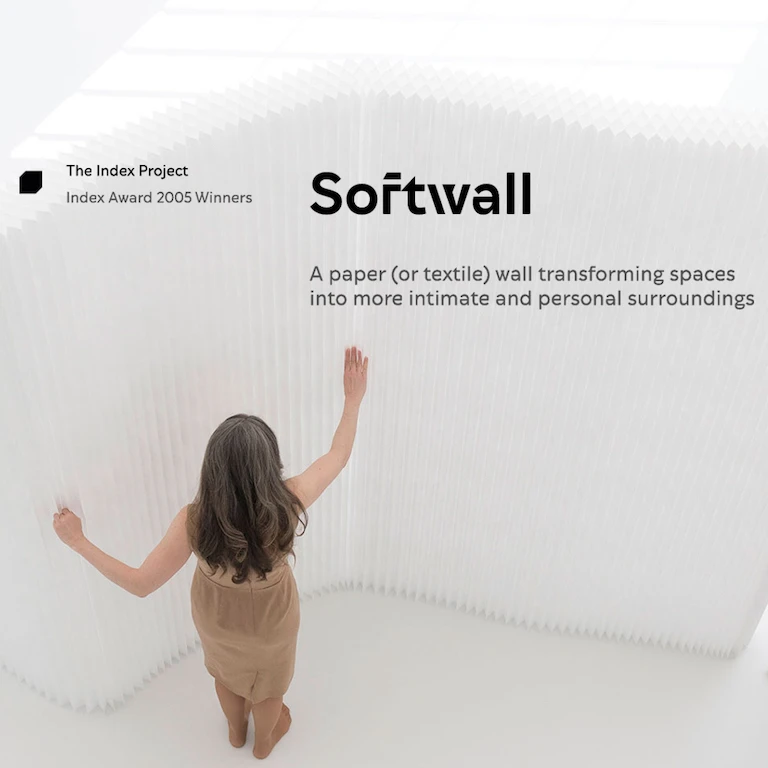
Quote from Jury: “softwall is an example of excellent contemporary design, building on tradition and holding the promise to renew the way we think about established definitions of space by offering flexible partitioning within our homes, offices or public spaces. The INDEX: AWARD jury also wishes to compliment the members of the recently established design company molo for being role models to young designers. Their entrepreneurship has enabled them to bring their unique design ideas to life.”
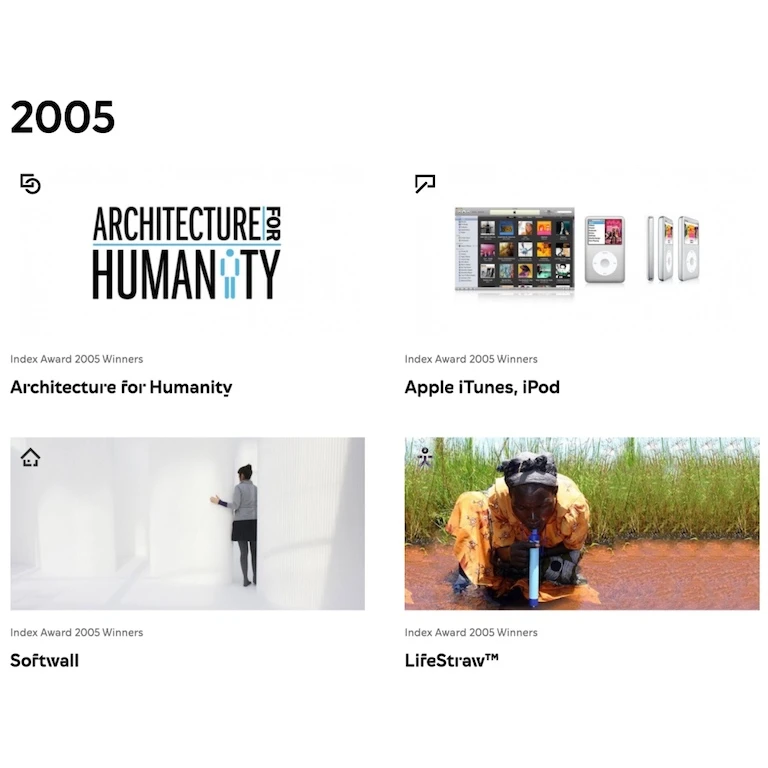
The biennial Index Award is the world's biggest design award with a cash prize of 100,000 Euros for each winner. Formerly INDEX: Design to Improve Life, the Index Project is a Danish non-profit that celebrates and recognizes the world’s most impactful and iconic design solutions. The organization is under the patronage of the Crown Prince and Crown Princess of Denmark and is supported by the Danish Ministry of Business and Growth. molo’s softwall, designed by Stephanie Forsythe + Todd MacAllen, was one of five winners in the inaugural year for the award. The other winners that year include Apple’s iTunes/iPod, LifeStraw, Tesla Roadster/Powerwall, and Architecture for Humanity

more recognition for the soft collection
2005 - Cooper-Hewitt Smithsonian National Design Museum (New York, USA)
Paper softwall used for annual awards Gala in May 2005 at the Cooper-Hewitt National Design Museum
2005 - exhibition at UNESCO Headquarters (Paris, France)
Design 21 Exhibition ‘Love Why’ featured paper softwall by molo (Forsythe and MacAllen)
The exhibition also travelled to the following locations: Forum Barcelona, Spain (Spring 2004), Kobe and Tokyo, Japan (2005)
softblocks - 2005
softblocks (originally called softsurface) are flexible honeycomb building blocks which stretch from 1.5” to 15 feet (4.5 meters) long. They can be connected and stacked to create a tall, richly textured space partition or backdrop. softblocks are available in modular sizes and can be used to shape entire environments or to form long, winding partitions and product displays.

2006 - ICFF Editor’s Choice Award for “Body of Work” (New York, USA)
Exhibition May 2006
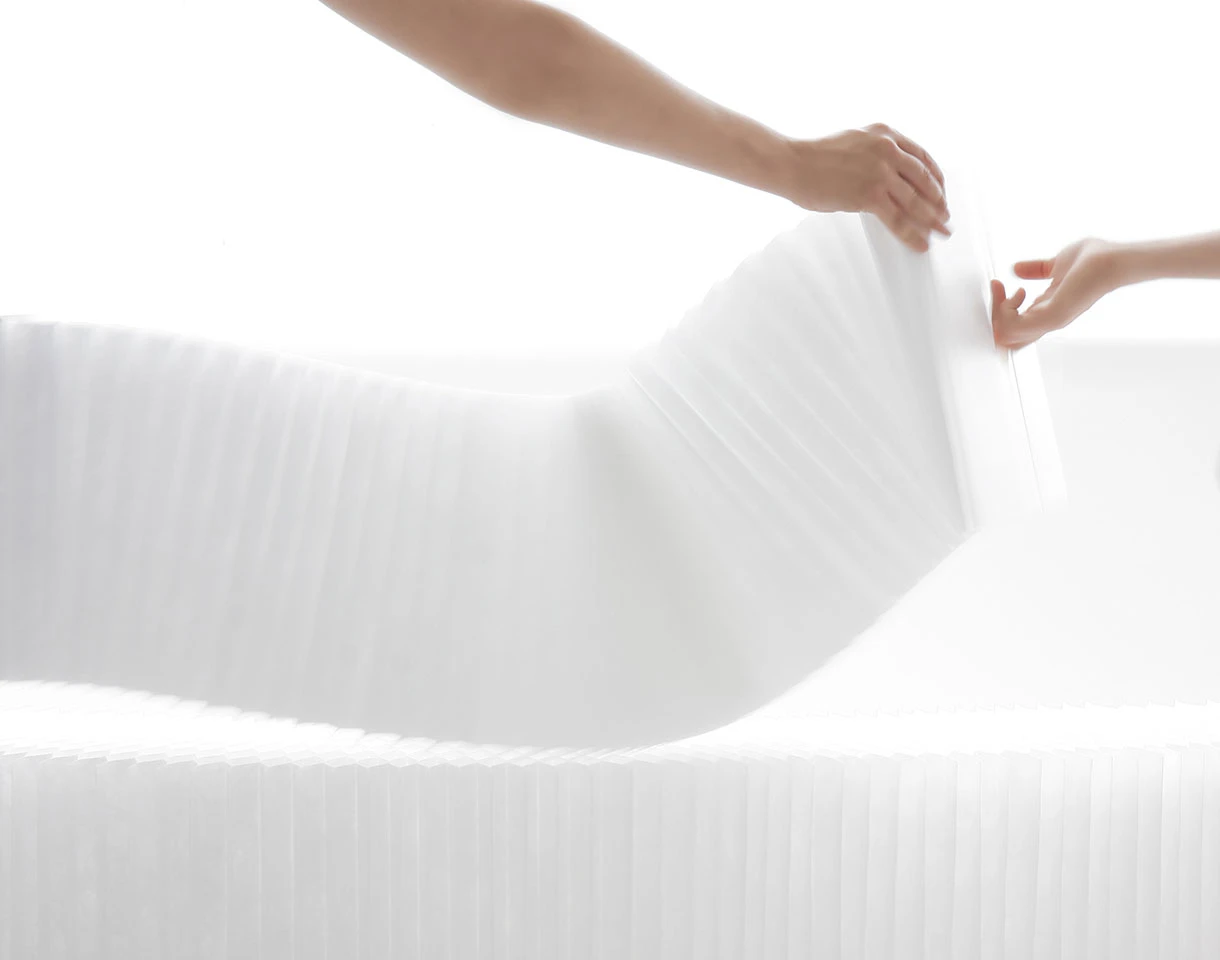
molo (Forsythe + MacAllen) publicly exhibited softseating for the first time on May 2006 at The International Contemporary Furniture Fair (ICFF) in New York, USA. Molo was awarded the 2006 ICFF Editor’s Choice Award for “Body of Work” recognizing molo’s “soft” collection of flexible honeycomb partitions and furniture, including softwall + softblock and softseating. At this point there was a significant amount of press for Forsythe + MacAllen’s work, particularly for softwall, softblocks and softseating.
softseating - 2006
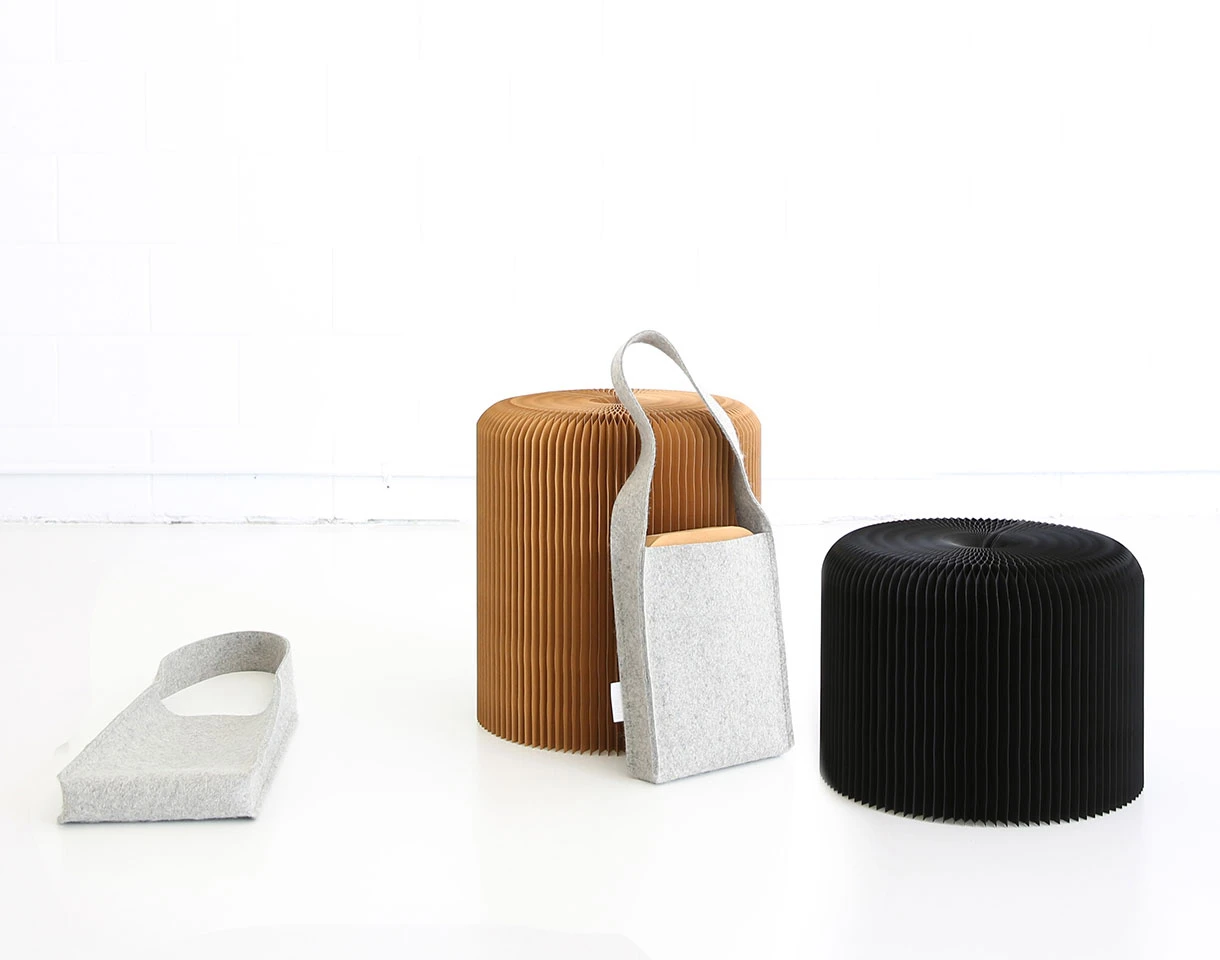
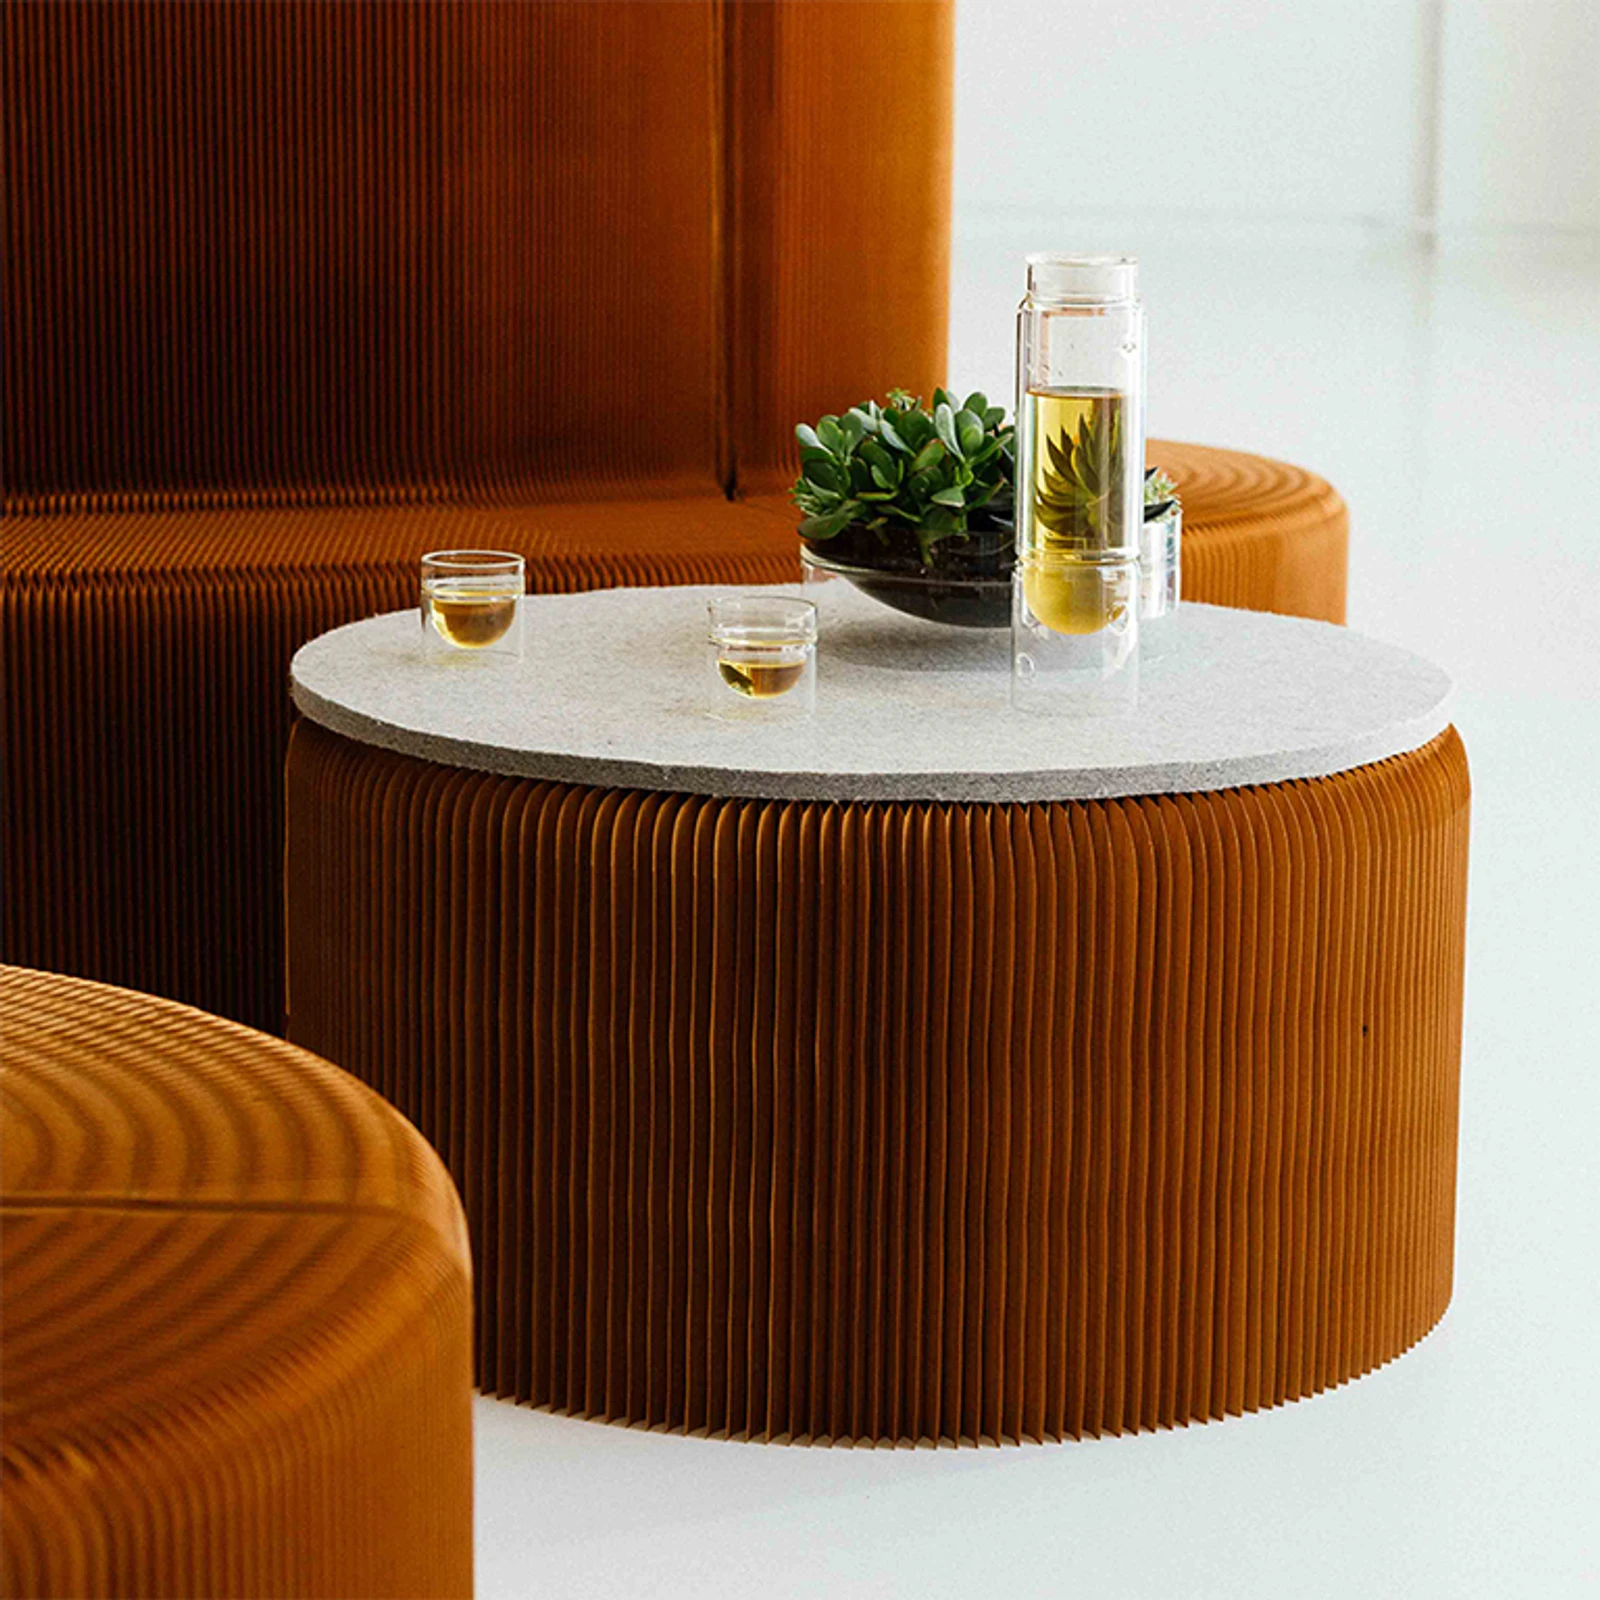
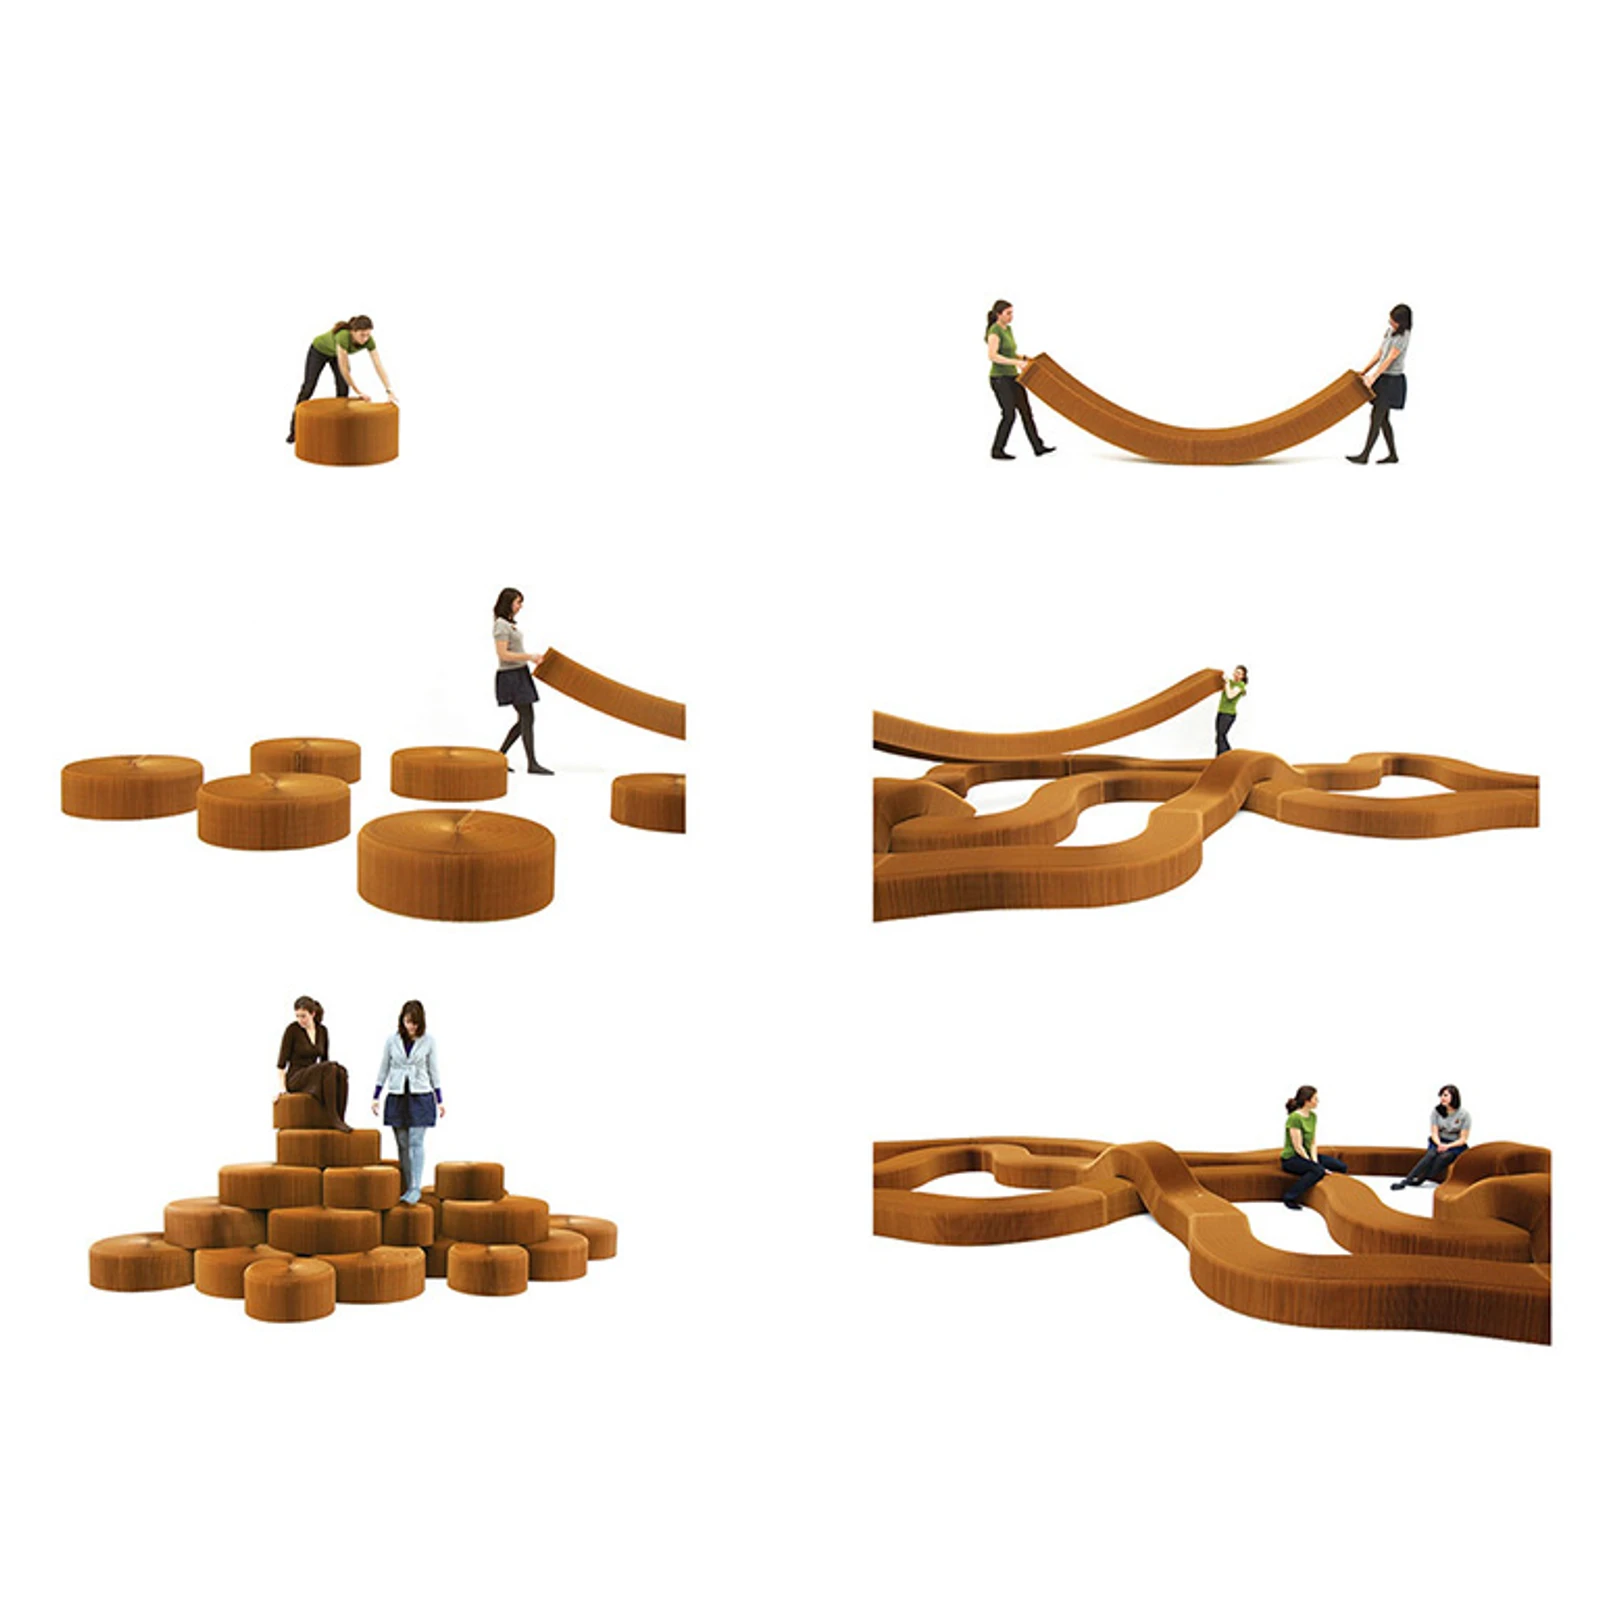
softseating folding paper stool stores compressed like a book. This paper furniture unfurls into a compact paper stool or low table or stretches into a long paper bench. Structured with honeycomb geometry, the foldable seat takes on surprising strength and flexibility. Multiple elements can be stacked to create playful hills and display podiums or connected by magnetic end panels to form long, winding benches and creative seating topographies.
2007 - Triennale di Milano · Design Museum (Milan, Italy)
In April 2007 molo softwalls was featured in an exhibition combining design cult objects and gastronomic research.



2009 - The Art Institute of Chicago acquires molo’s paper and textile softseating to their permanent collection (USA)
On February 04, 2009, molo’s paper and textile softseating were accepted by The Art Institute of Chicago Committee on Architecture and Design for the permanent collection.
From May 16, 2009 - January 11, 2010, molo’s paper and textile softseating were on exhibit at The Art Institute of Chicago in the Inaugural exhibition of the Modern Wing: Highlights from the permanent collection.
2010 - Emerging Voices Award · The Architectural League of New York (USA)
On March 24, 2010, Forsythe + MacAllen gave a lecture on their work at the New Museum, New York as part of the Emerging Voices Award program.
In 2010 molo (Forsythe + MacAllen) won the Architectural Leagues annual Emerging Voices Award, which spotlights North American individuals and firms with distinct design voices, that have the potential to influence the disciplines of architecture, landscape architecture, and urban design. The jury reviews significant bodies of realized work and considers accomplishments within design and academia. The work of each “Emerging Voice” represents the best of its kind and addresses larger issues within architecture, landscape, and the built environment.
2010 - Design Vanguard · Architectural Record Magazine (USA)
Forsythe + MacAllen were awarded for their body of work - both Architectural, and for innovations at the furniture scale. Architectural Record’s annual Design Vanguard issue, which began in 2000, spotlights emerging architects from around the world doing the most innovative work in the field.

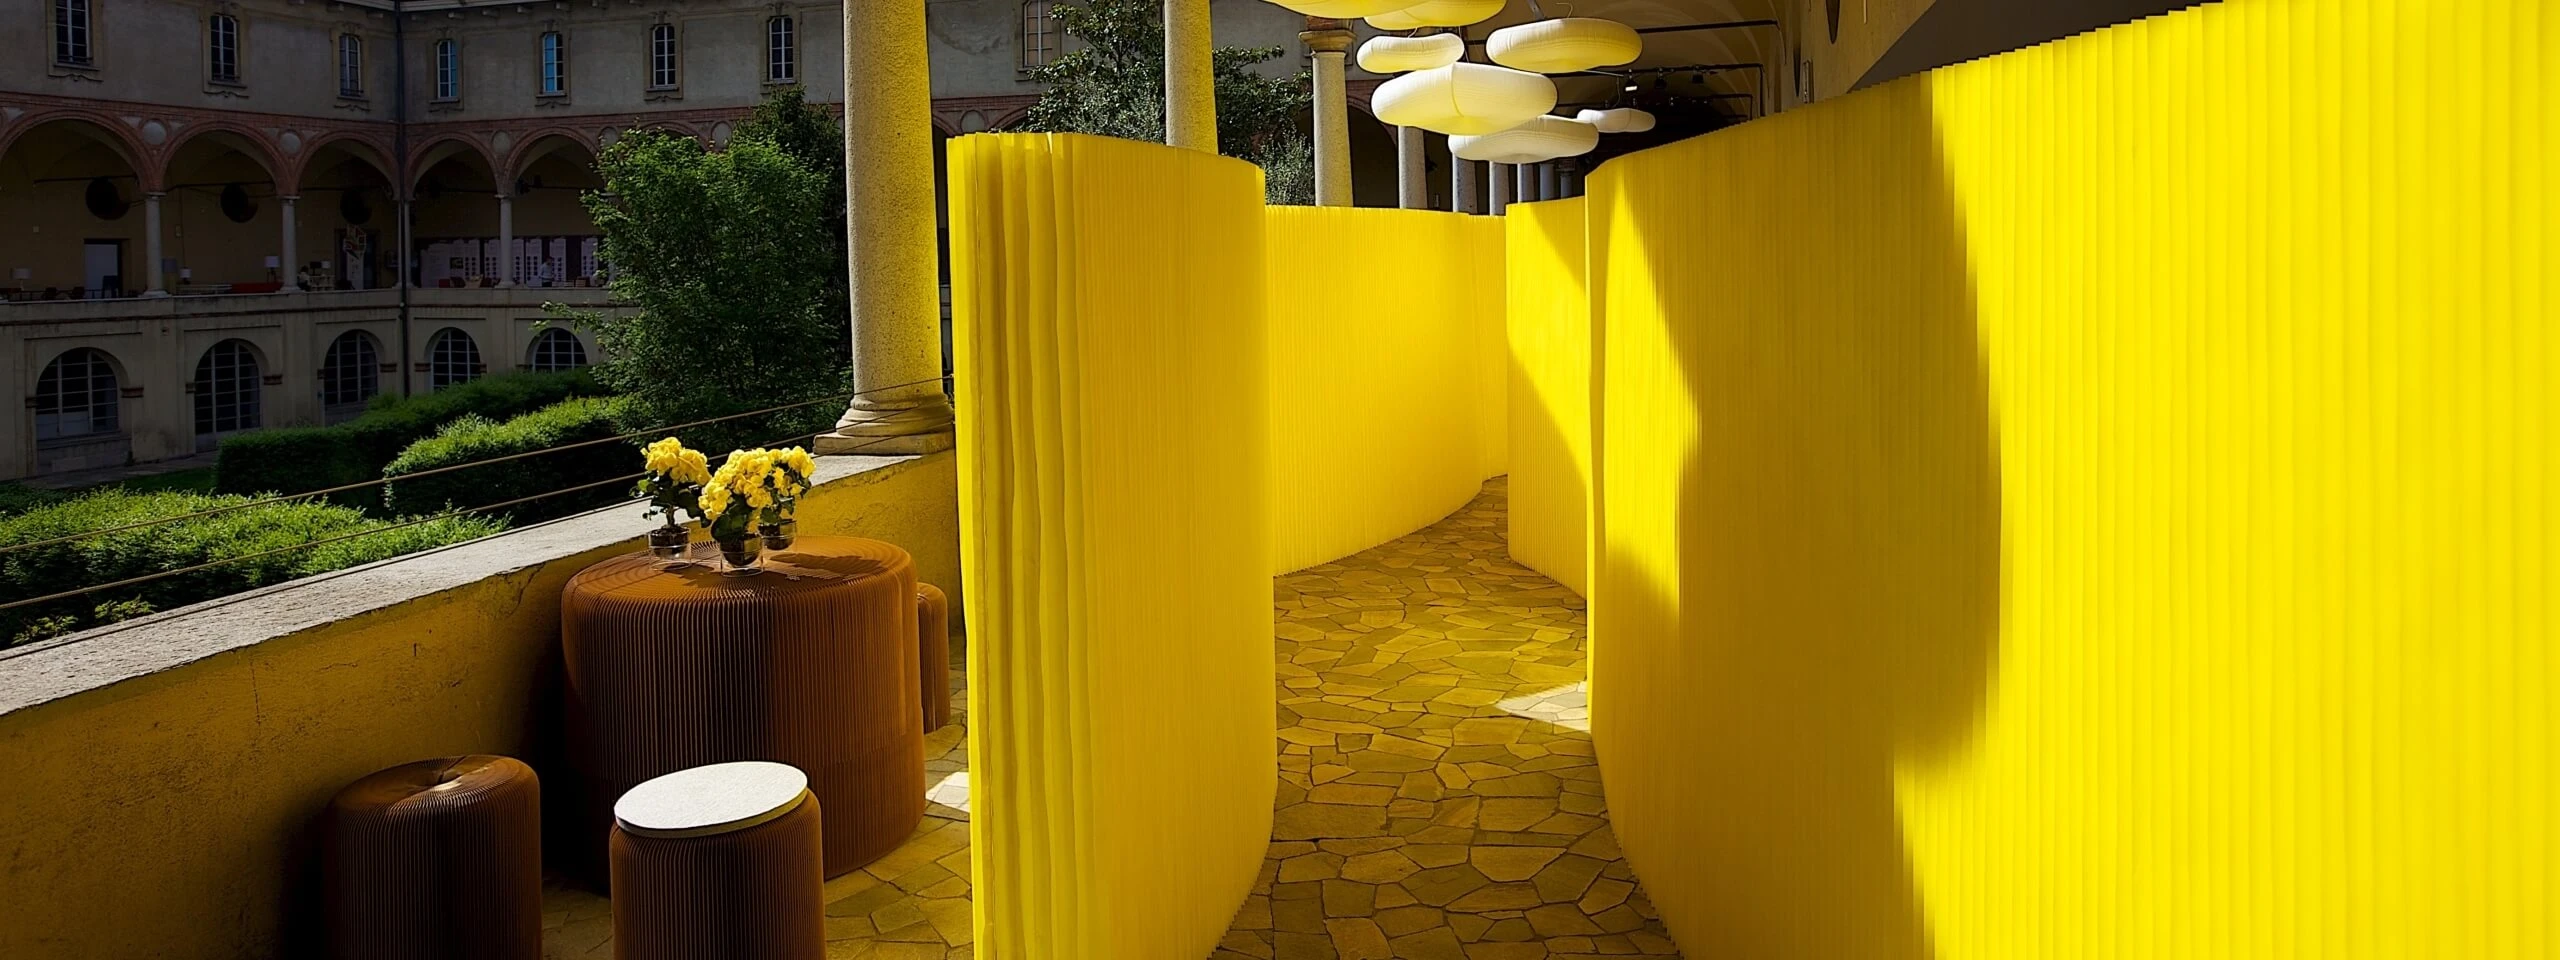
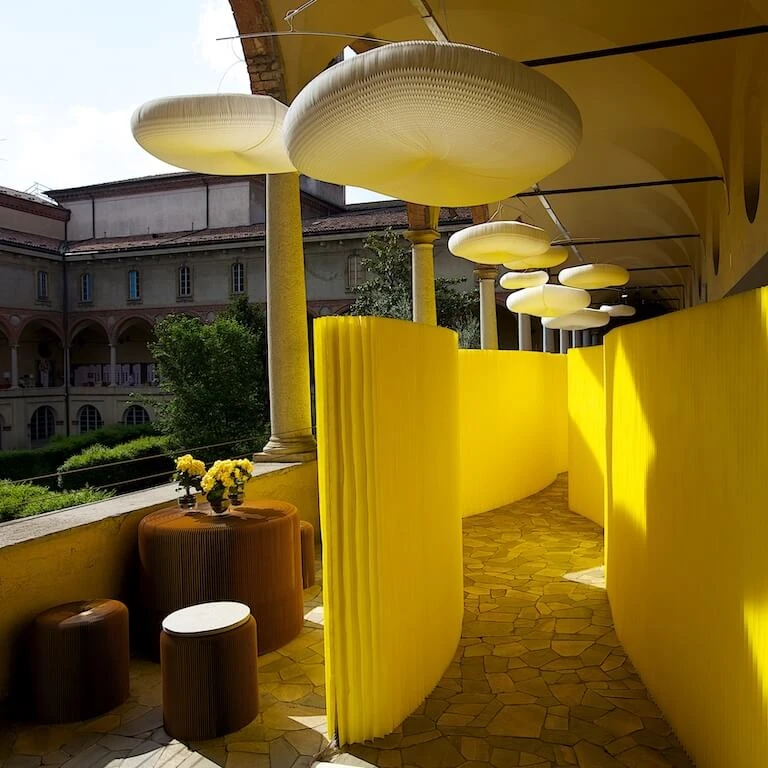
2012 - Paper Music – MOST exhibit (Milan, Italy)
paper music existed as two separate installations in 2012. The first was held in Milan as part of MOST, an exhibition curated by Tom Dixon; the second was installed in New York’s Javits Centre during ICFF. Both projects were collaborations with American sound artist Ethan Rose, and both presented vibrant new colours for softwall + softblock.
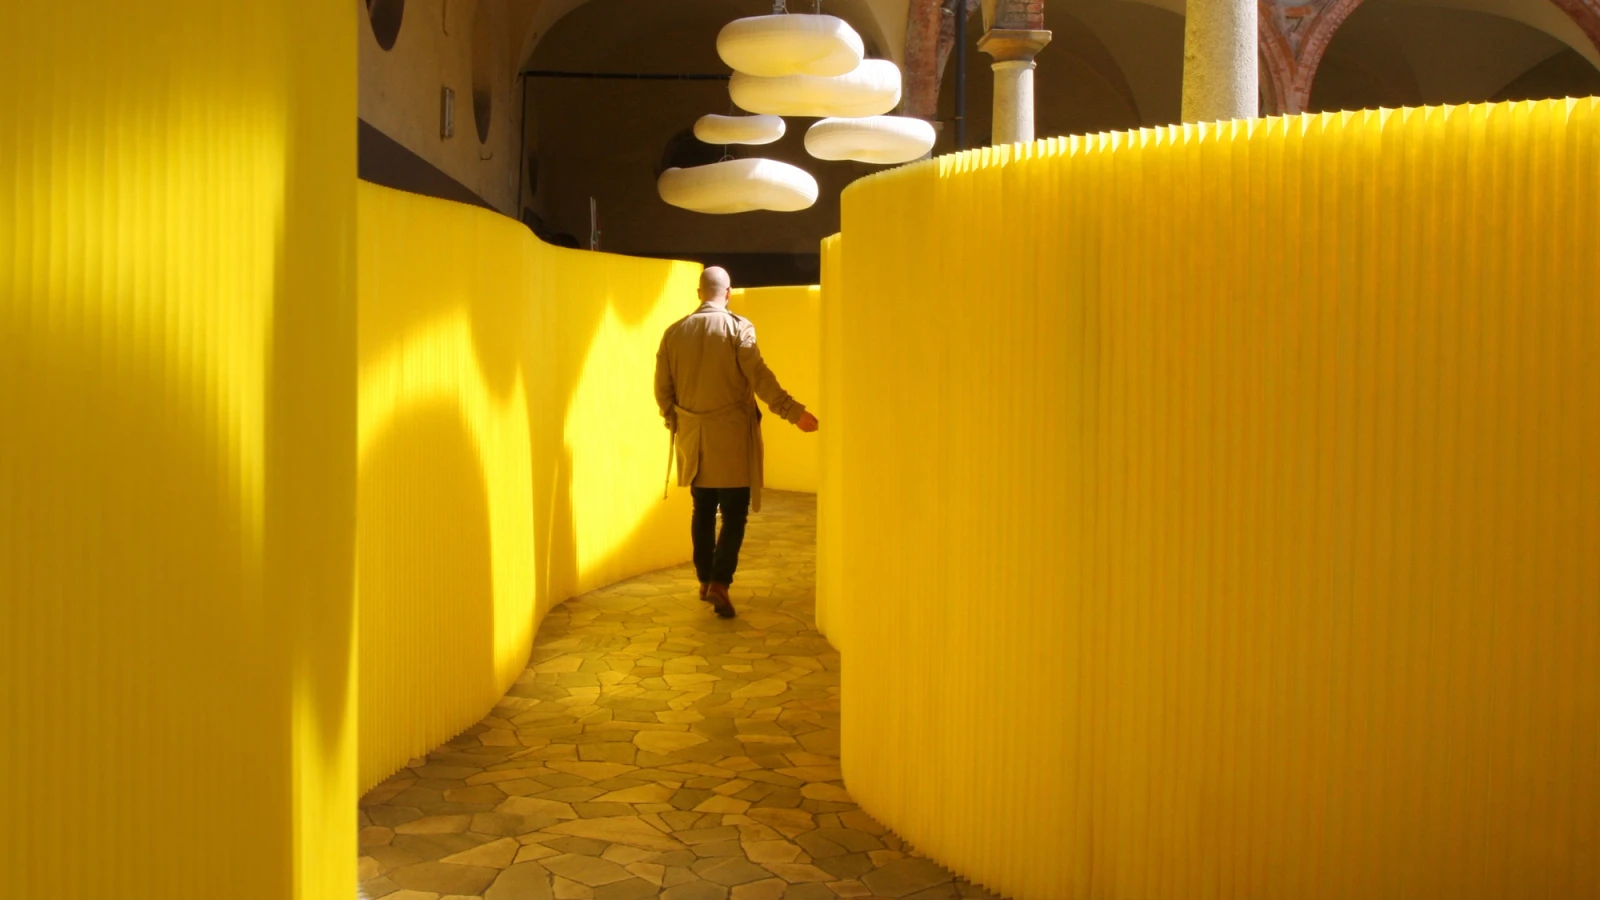
paper music Milan was installed in the cloisters of the Museo Nazionale della Scienza e della Tecnologie Leonardo da Vinci. Under a canopy of cloud softlight mobiles, a passageway of yellow textile softwalls winded through the ancient walkways. A new system of transducers integrated into softwall was devised by Stephanie Forsythe + Todd MacAllen. The flexible sound system transformed the honeycomb structure of the walls into speakers, which played an original composition by Rose.



2018 – Centre Pompidou (Paris, France)
softwall maze installation for Pippo Delbono retrospective at Centre Pompidou
2019 The Hirshhorn Museum of Modern Art (Washington DC, USA)
acquires textile softwall for use in its galleries
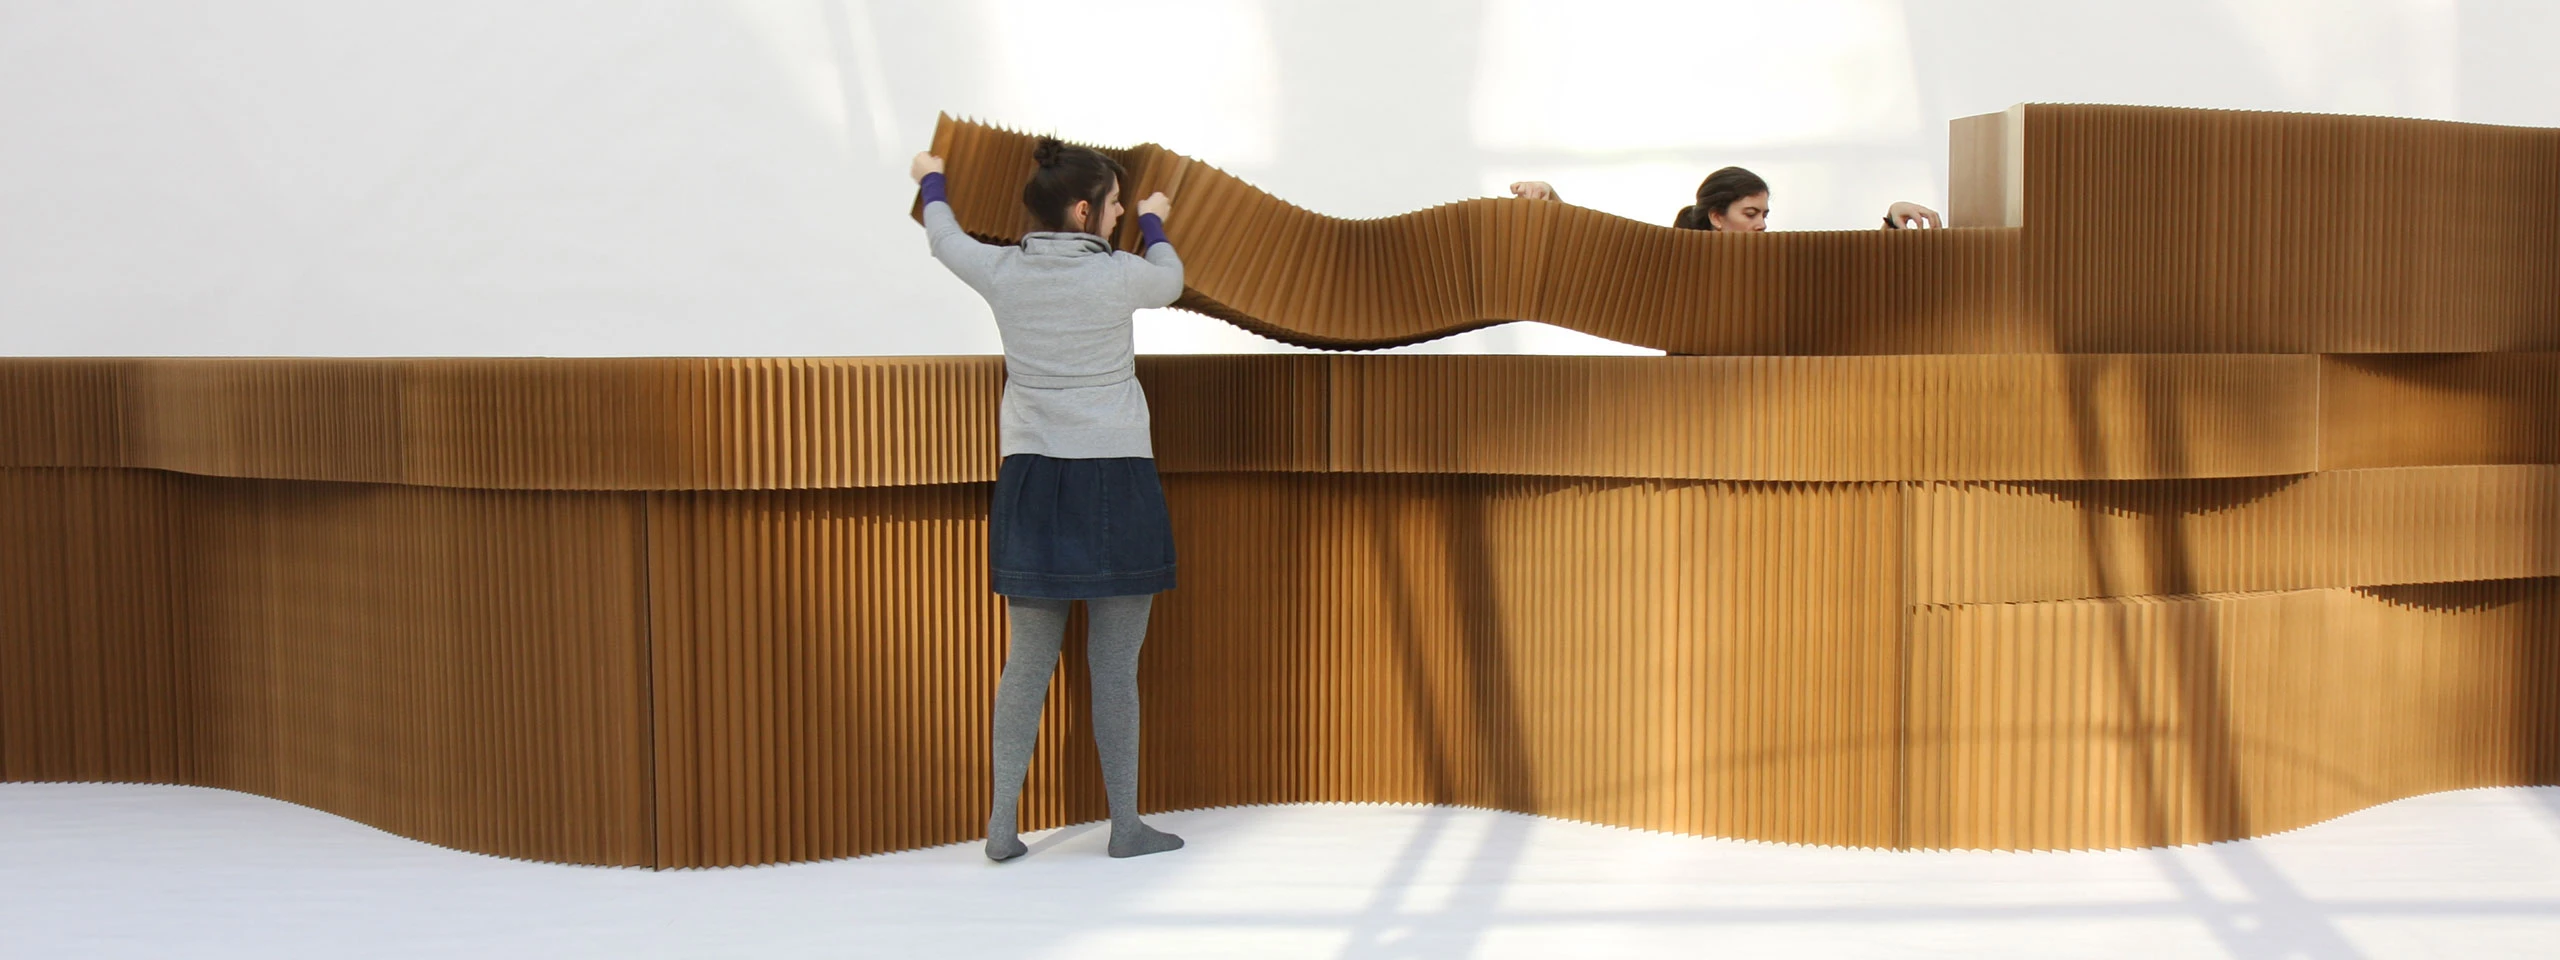

designing softwall and softblock
like many creative works, a confluence of interests and explorations led to the design of softwall + softblock by Stephanie Forsythe and Todd MacAllen. The soft collection is not limited to just a study in the flexible use of space. This design thesis is also an exploration of how flexible structures can be made from humble materials and how they can be applied with a great amount of utility to various urban living conditions all over the world. A guiding principle for design has been to recognize that since life is dynamic, our buildings should be too.
Forsythe + MacAllen rigorously tested a multitude of materials and product designs during the early stages for the softhouse and other soft elements. Through studies of various structures, including origami folding, they demonstrated that soft honeycomb, when presented in a vertical format, can provide a tremendous amount of flexibility (range of motion), extendibility, and structural integrity.
Recognizing that with many urban living conditions around the world, space is one of the main issues, Forsythe + MacAllen’s first flexible honeycomb structures, starting with the “softhouse” concept included complete, flexible rooms, which could further break down into their respective elements of wall, floor and ceiling. Additionally, with these studies, they could see the potential to include multisensory aspects like acoustic dampening and the gentle and engaging qualities of light and material tactility.
the first full-size prototype of softwall was constructed in lightweight tissue paper. It didn’t have end panels. This early prototype proved that having a substantial number of honeycomb layers would provide the necessary amount of weight and friction to prevent the partition from retracting after being fully extended. Before this, Forsythe + MacAllen hand laminated honeycomb modules that required manipulation to remain extended. An important callout in development at this stage is the missing End Panel. Forsythe + MacAllen found that the floppy ends of the wall would eventually collapse to the floor with gravity.

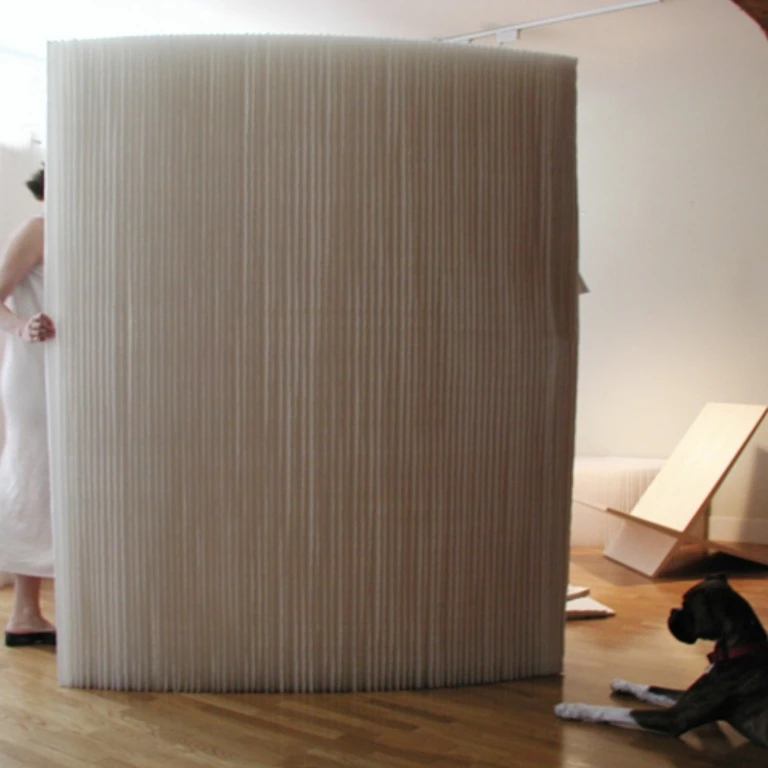
Forsythe + MacAllen were concurrently solving highly critical phases of development following their first successful prototype. The first was testing and sourcing more rigid material to create stiffer ends for softwall, softblock and softseating. They knew that having a stiffer termination to the soft honeycomb would help prevent the end of the wall from collapsing. By this point softwall had the added benefit of more friction and fortitude and could now be manufactured up to 10 feet in height. Additionally, Forsythe + MacAllen eventually landed on using non-woven polyethylene because of its strength – and with a stronger material they could better stack softblocks (under development at the time), among other things. It was a great match for the softwall and softblock, and they felt confident about manufacturing and selling these products.
the second phase of development was creating an acceptable rigid end panel. In the early prototype stage when there was no end panel the walls would tentatively hold open with enough weight and friction but would inevitably flop over at the ends. In time Forsythe + MacAllen manually folded the ends, holding them closed with tape, then binder clips to form a rigid vertical column. The next evolution of the end panel was to adhere felt end panels with Velcro closures to the tissue paper blanket to replicate the column in a way that could be folded flat again for compact storage. Wool felt also added to the stiffness of the end panels – giving form to the column shape and preventing the soft honeycomb end from collapse. Alternating the Velcro fasteners also enabled the walls to be connected end to end.
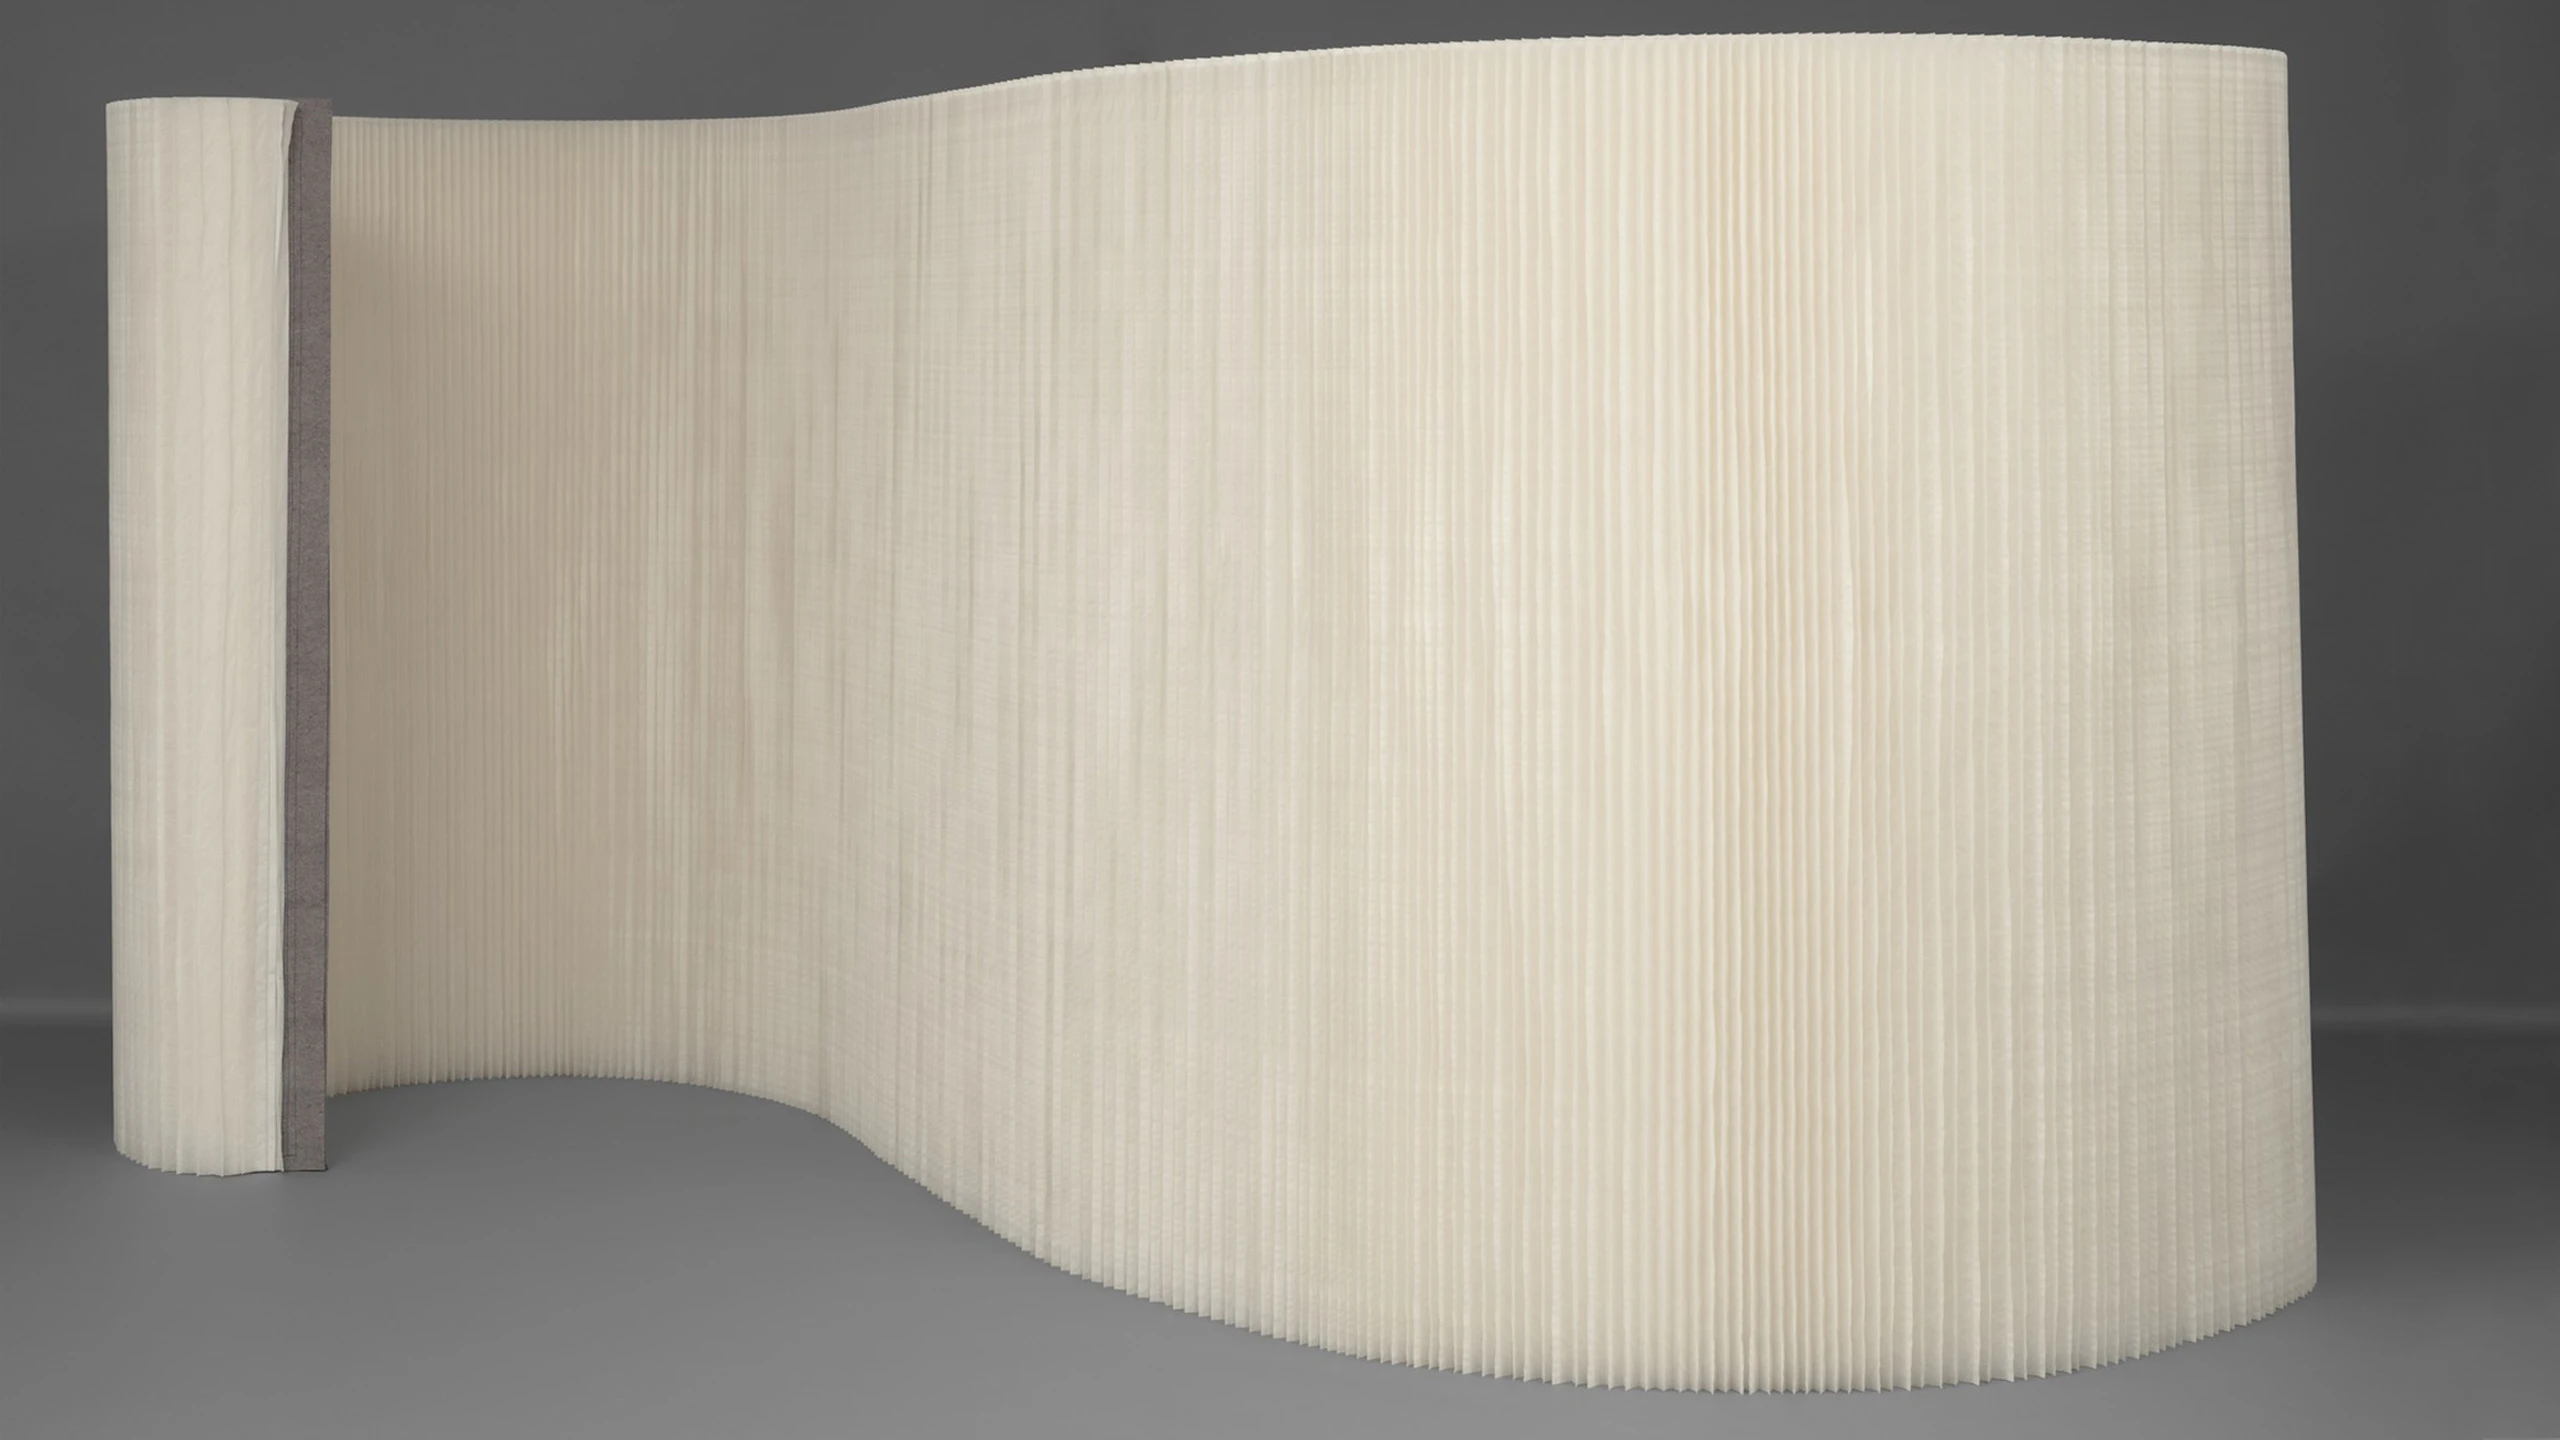

paper softwall, Museum of Modern Art. Image courtesy of MoMA Publication.
while this initial felt panel solution was satisfactory for the early version of the soft collection, Forsythe + MacAllen remained focused on creating a more innovative solution for connecting the walls, blocks and seating and they developed a thick rigid end panel, hand-bound like a book with integrated magnets – ideal, especially for the seating.
this was a crucial turning point in development. The revised end panel gave molo the flexibility to cut softwall into modular softblocks of various heights without introducing any new manufacturing processes. In molo’s early days, the cost of development and holding stock was high. With the emergence of their new end panel, however, they could keep costs in check, and now had a completely new way of creating a modular environment using the entire soft collection. They could create walls of various sizes, along with openings such as windows and doors.
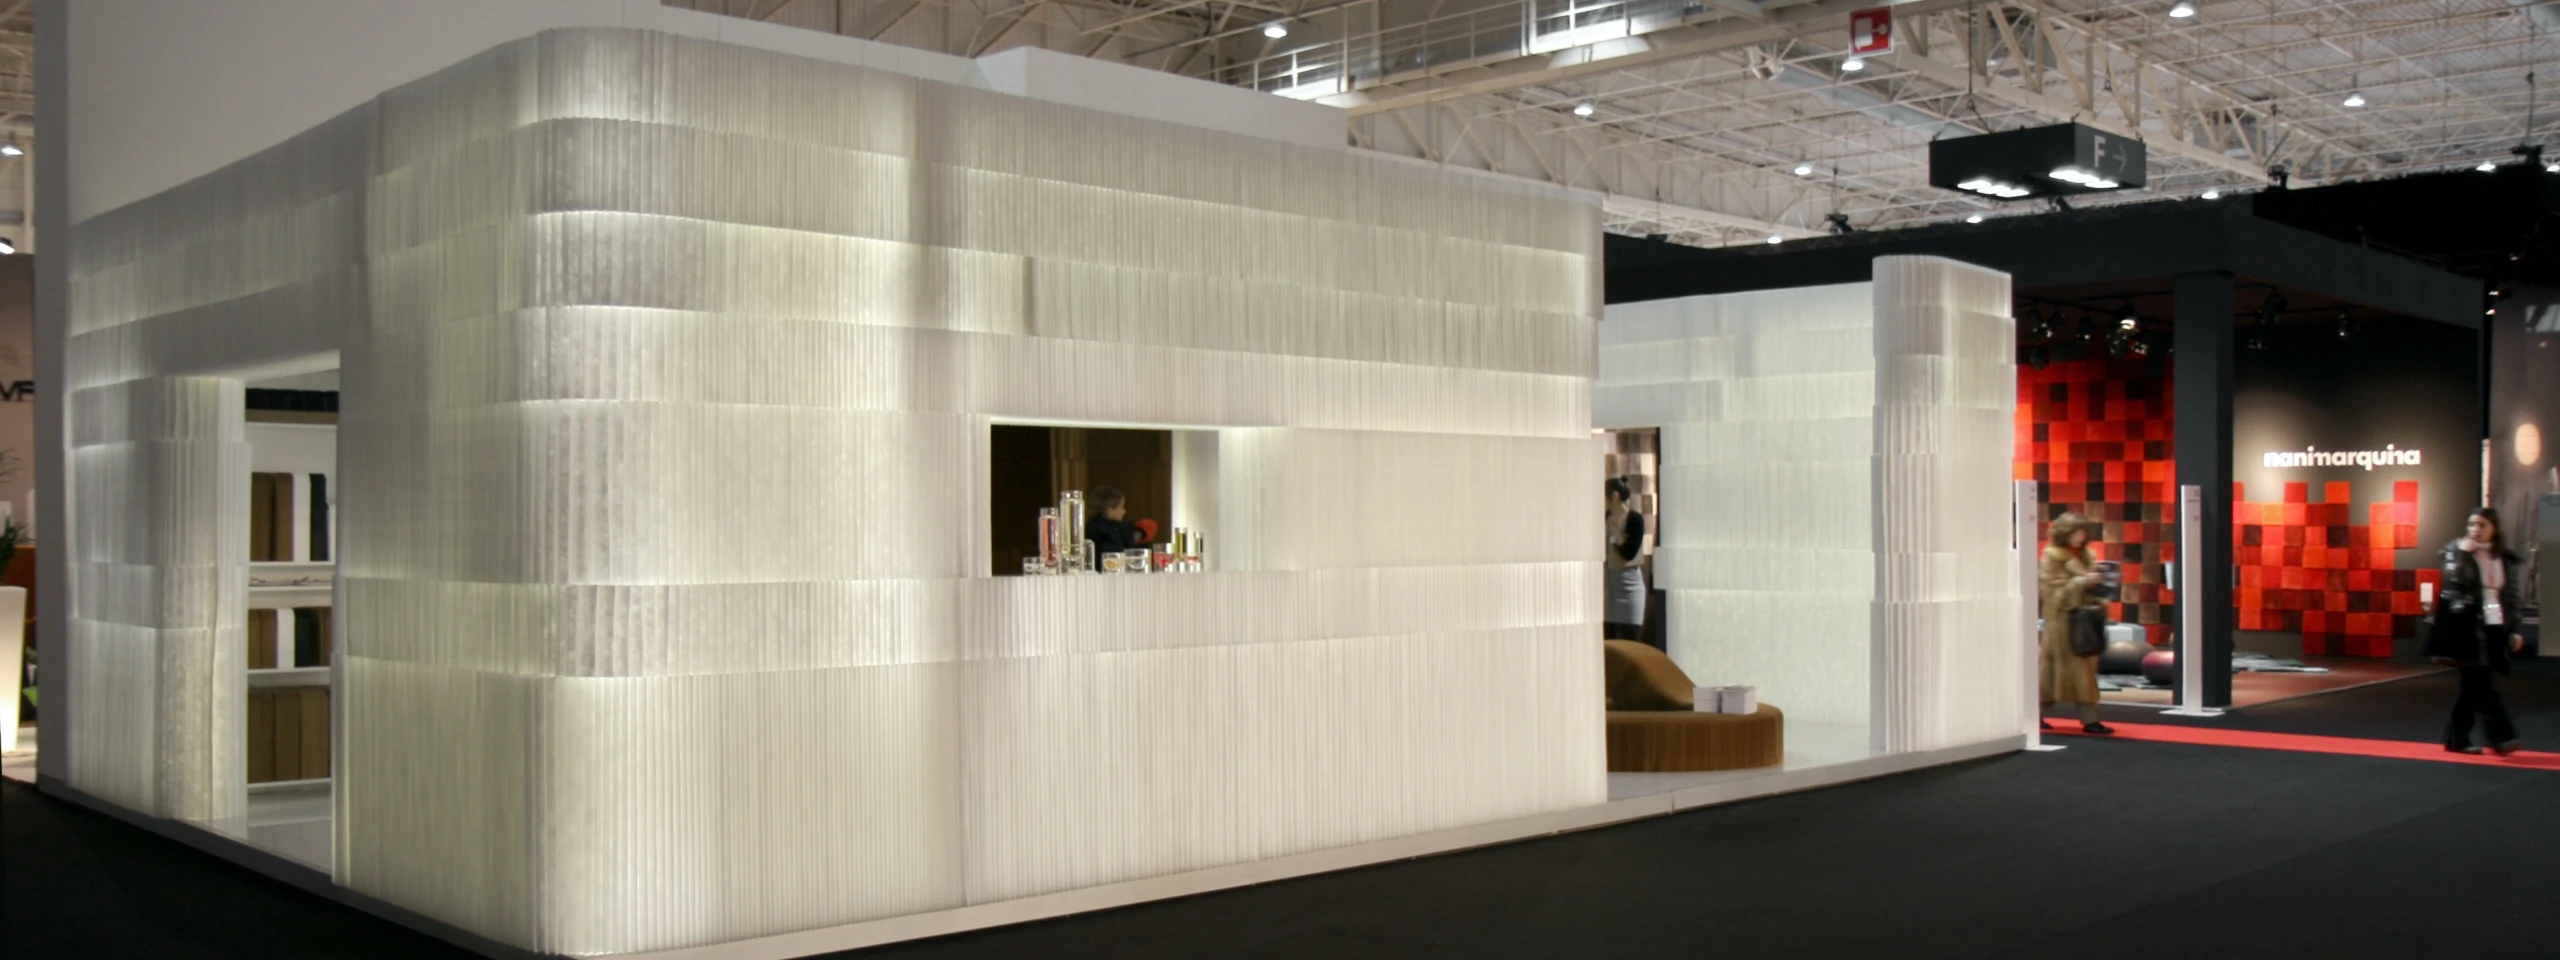

end panel finishing touches
one feature that makes the soft collection so striking is the soft, flexible honeycomb structure. From different perspectives, one can see many interesting organic shapes and patterns, especially in the presence of light. This inspired a final aesthetic innovation, where Forsythe + MacAllen introduced an integrated “flower shape” as a way of nicely terminating a softwall or softblock. The flower termination on softwall and softblock gives the appearance that the softwall or softblock doesn’t end. Also, for softwall or softblocks with LED, the flower-like end helps diffuse light, again making the ends and sides appear continuous as the vertically variegated surface continues around the block, giving the illusion that the side becomes the front and vice versa. The flower shape is formed by two parallel and magnetic end panels that attach resulting in a rigid column. Additionally, this modularity also allows stacked softblocks to be attached to softwalls. This feature then allows users to create door and window openings with lintels.
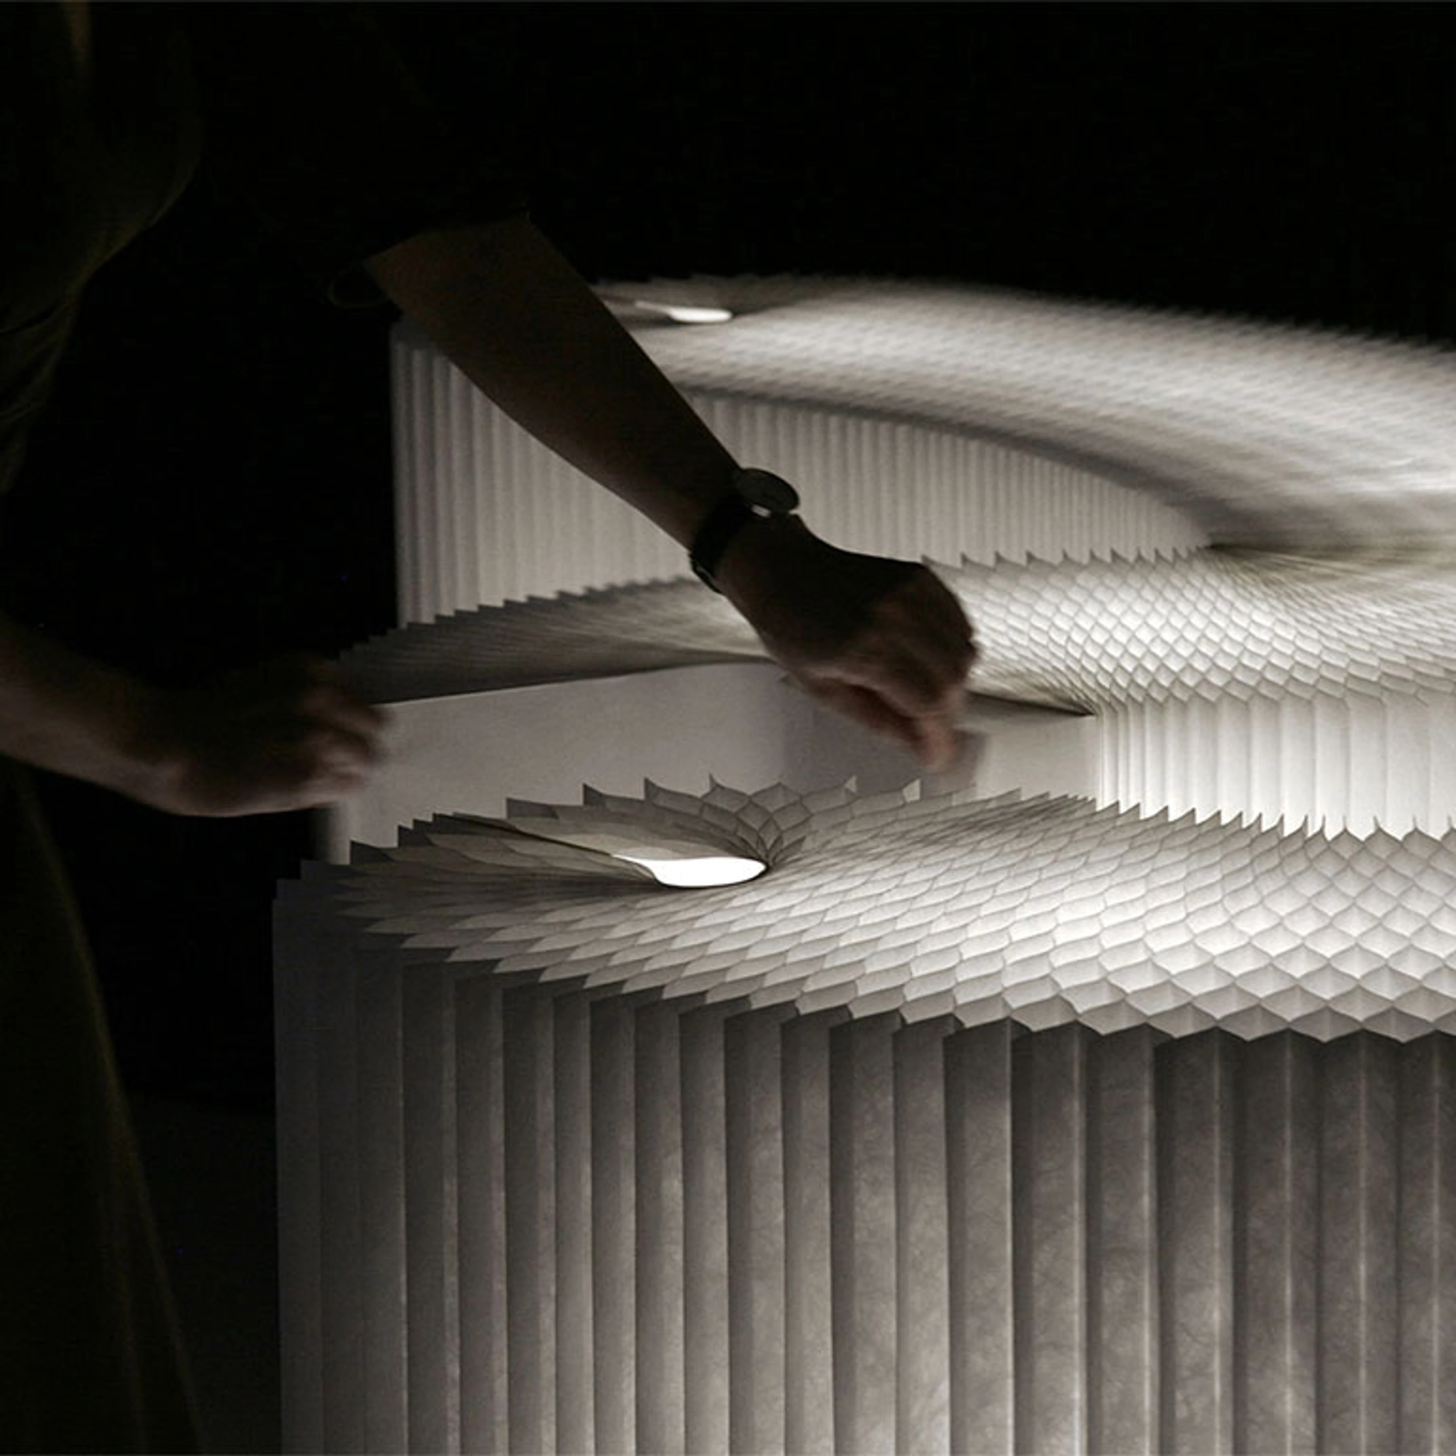
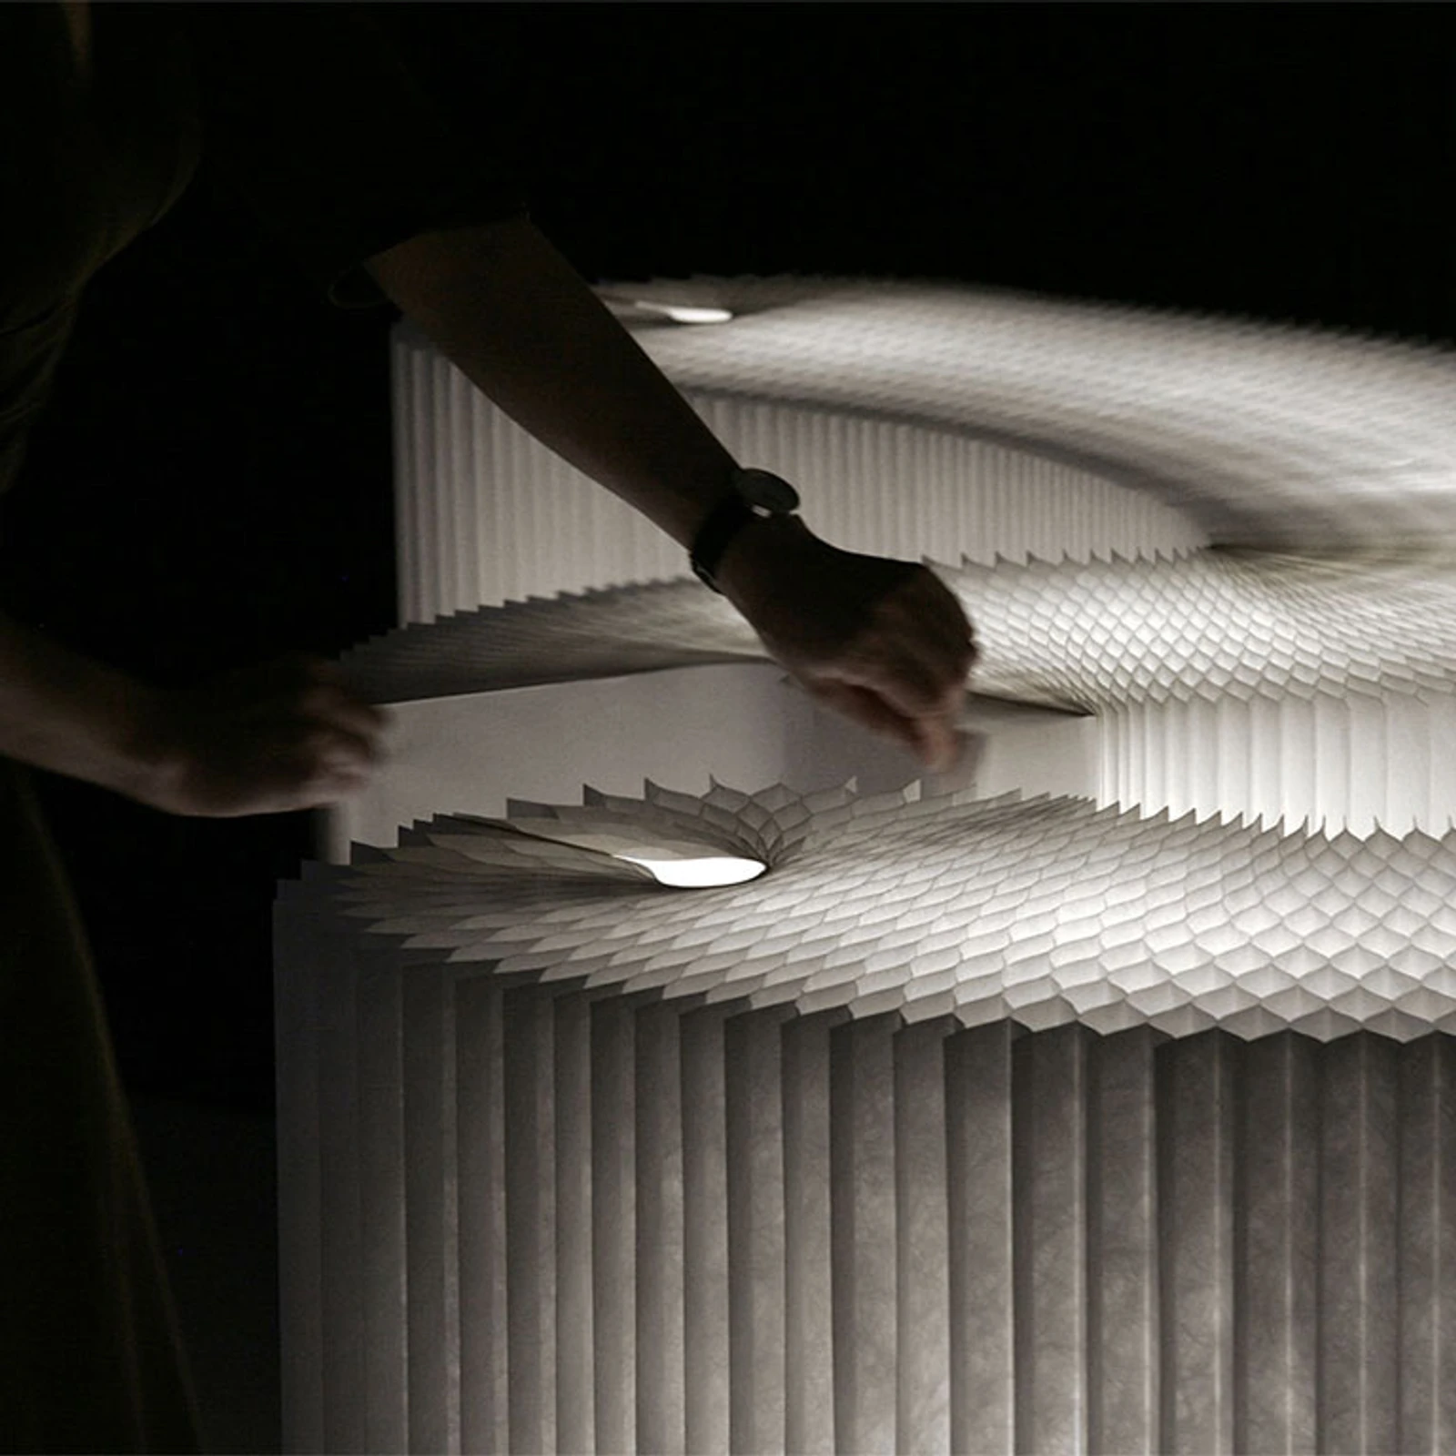

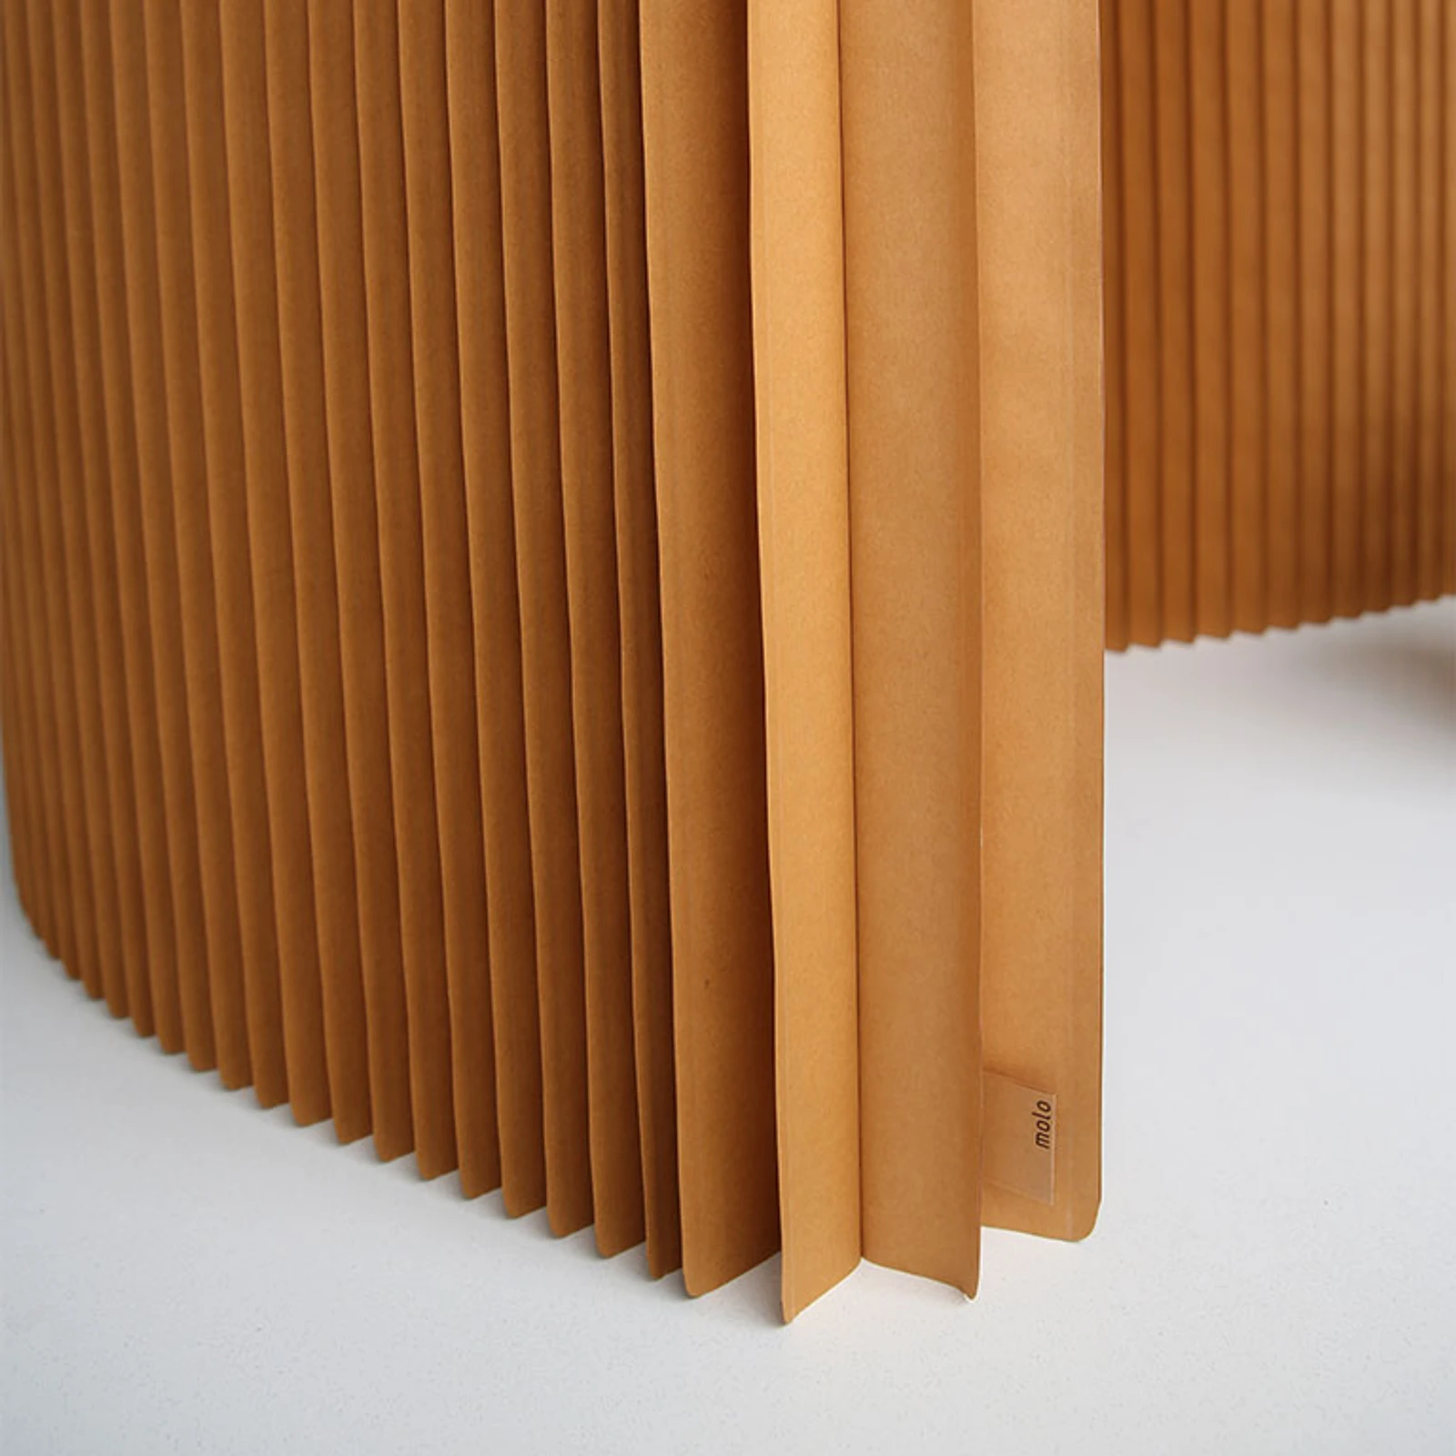
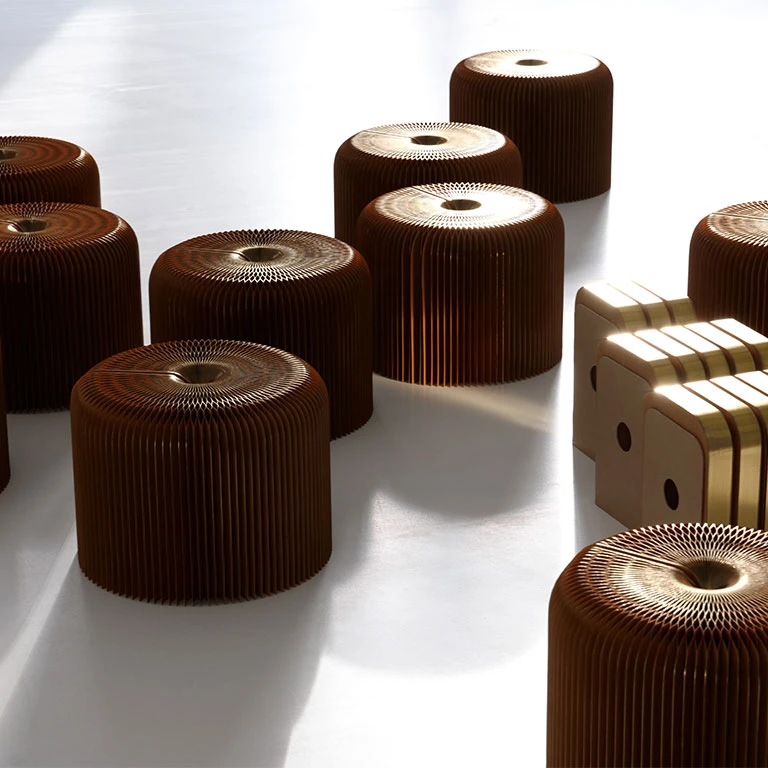
softseating has retained its rigid unsplit end panel with integrated magnets, as there's no reason for softseating end panels to form a column end. Also, functionally, the single part end panel acts like a lever allowing softseating to compress, be stretched at the other end, and wrapped around itself, using the panels as levers until they attach. Also, from the beginning, we wanted our softseating to appear like a book when compressed. This appearance is especially noticeable when placed on a shelf. In addition to a book's appearance, when multiple units of softseating are joined end to end, this flat and clean termination gives the whole assembly a clean, block-like appearance. The clean look also accentuates any curves formed by a succession of softseating.


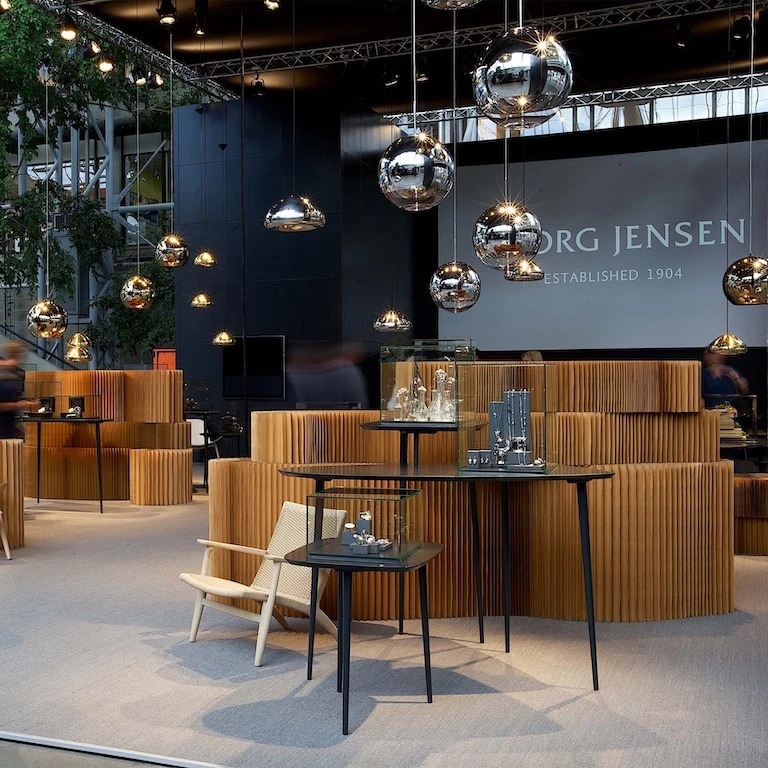
Georg Jensen luxury retail environment using paper softwall + softblock. photo credit: Christof Heinze
featured around the world
under molo, Forsythe + MacAllen’s soft collection has been sought after for a multitude of applications — in-store environments, showrooms and office space, fashion shows, live events, art installations and more. molo has had the privilege of being used by many of the world’s most famous brands including Apple, Google, Louis Vuitton, Burberry, BMW, Mercedes, The Four Seasons and many more. Click here to see what our clients have to say about us, along with a select list of brands we currently serve.
while our team has imagined countless ways in which our products can be put to use, we’ve always invited people to participate in the second part of the design process — developing their own vision. We remain committed to studying ideas, materials and processes that help people quickly turn an ordinary space into something more purposeful, innovative, or intimate, without leaving any waste.
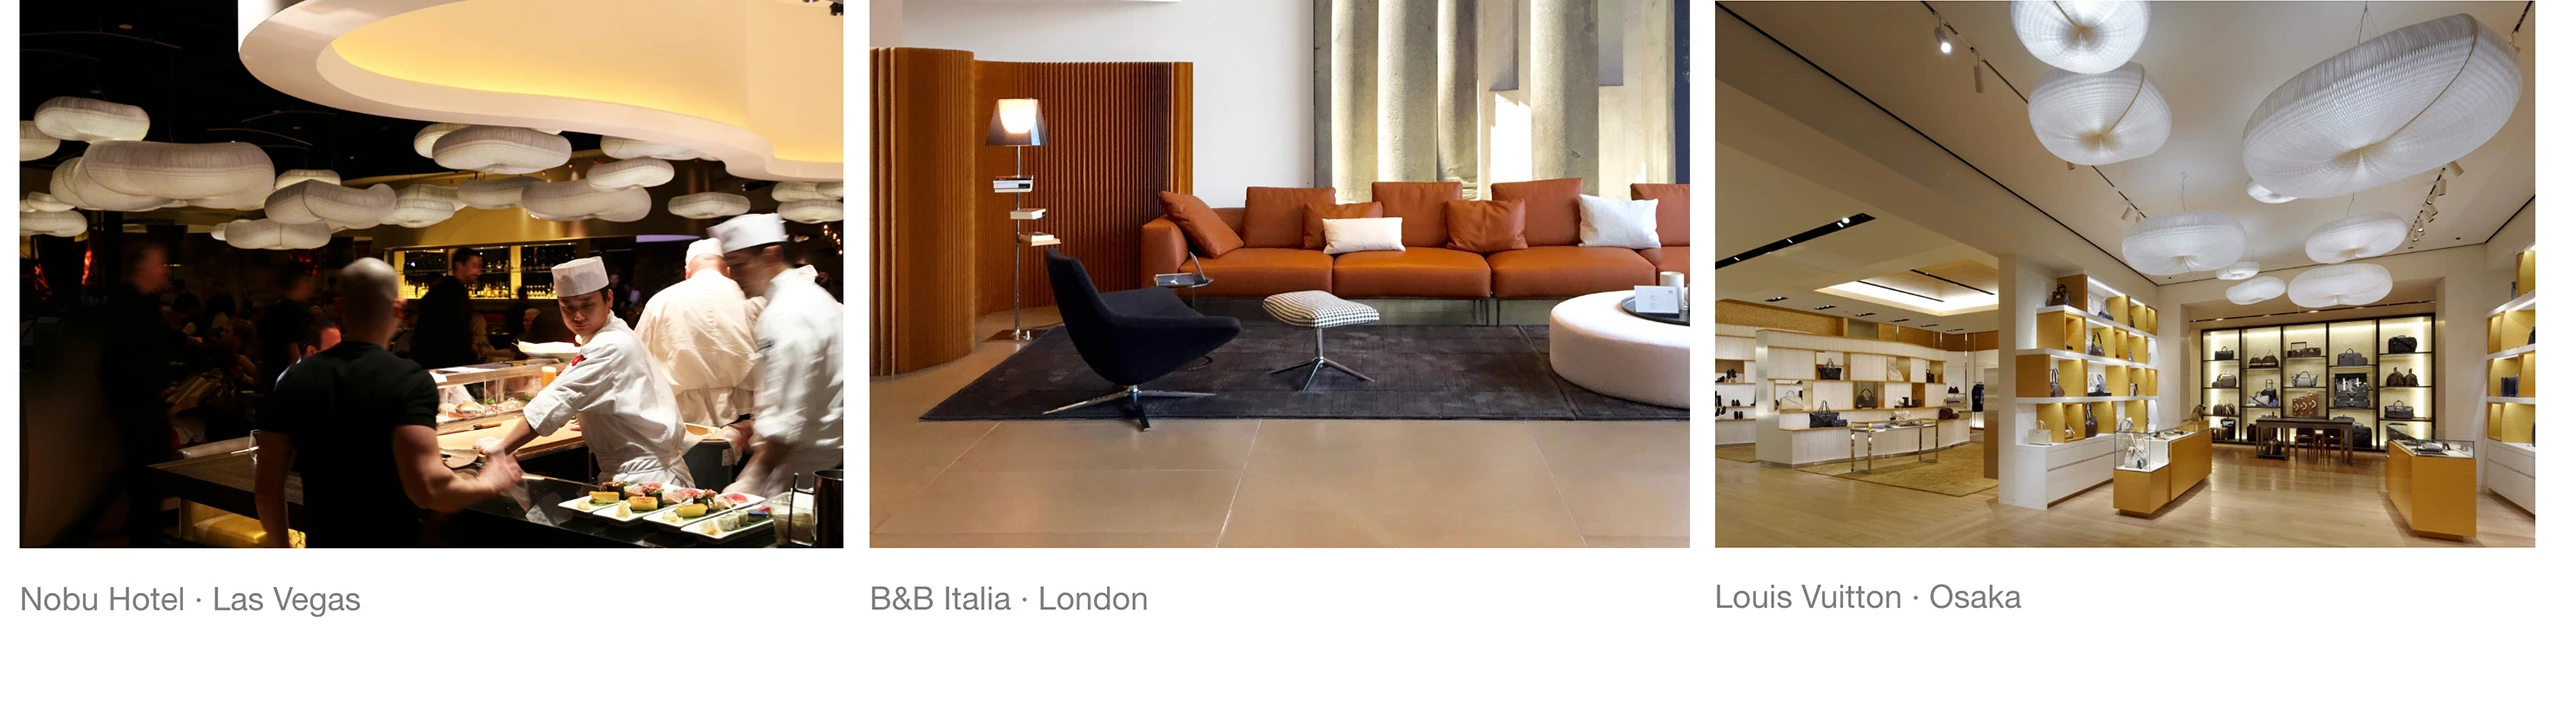

see molo products in action around the world here.
see our more of our honeycomb paper furniture here.
watch Forsythe + MacAllen of molo featured by the cbc here.